Guides
Is AI Kitchen Design Accurate? What It Gets Right and Wrong
What AI kitchen design gets right (color, materials, overall look) and what it gets wrong (dimensions, small details, buildability), with examples and a checklist.
By the AI Kitchen Design editorial team · Updated November 15, 2026 · 4 min read
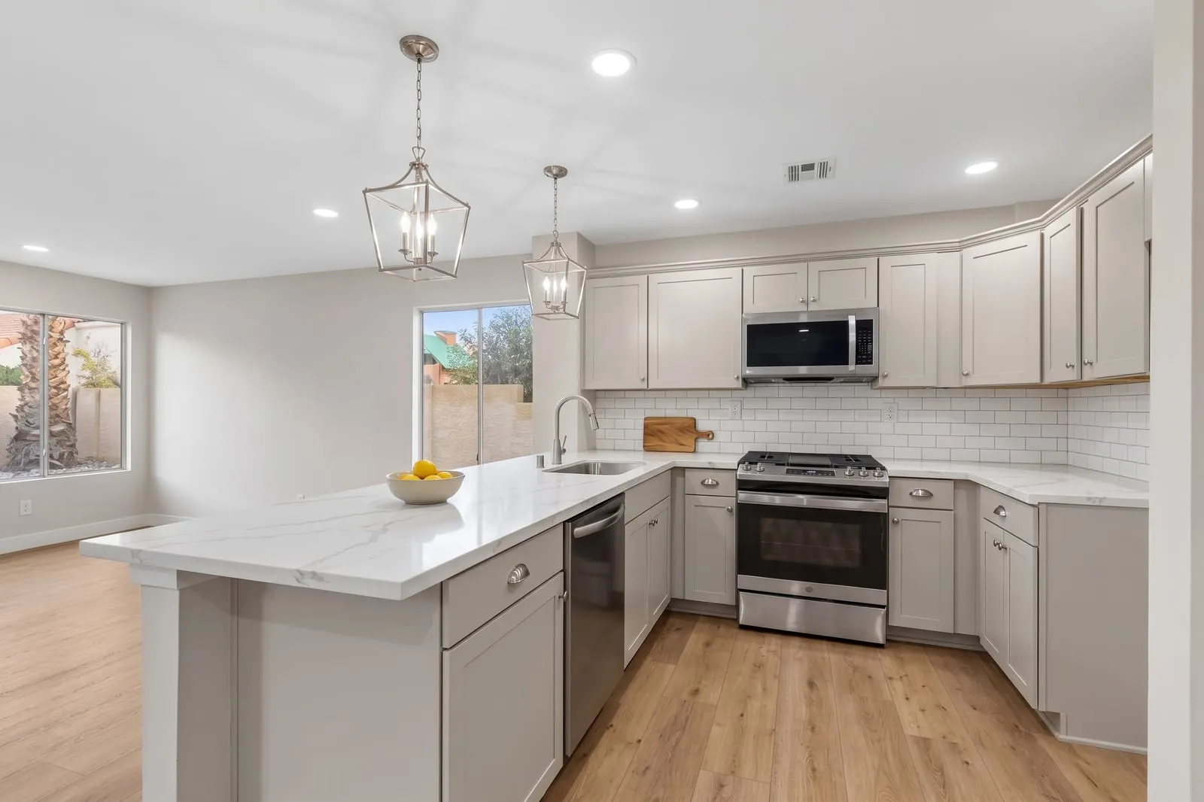
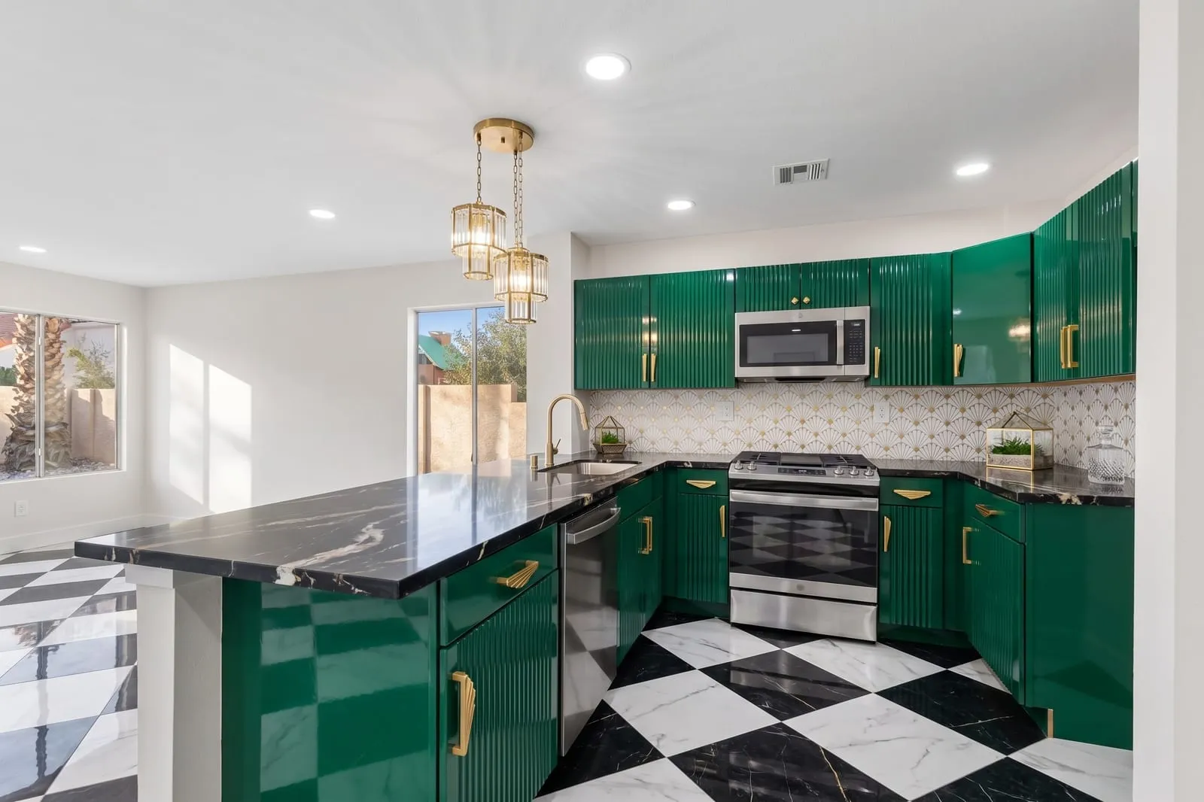
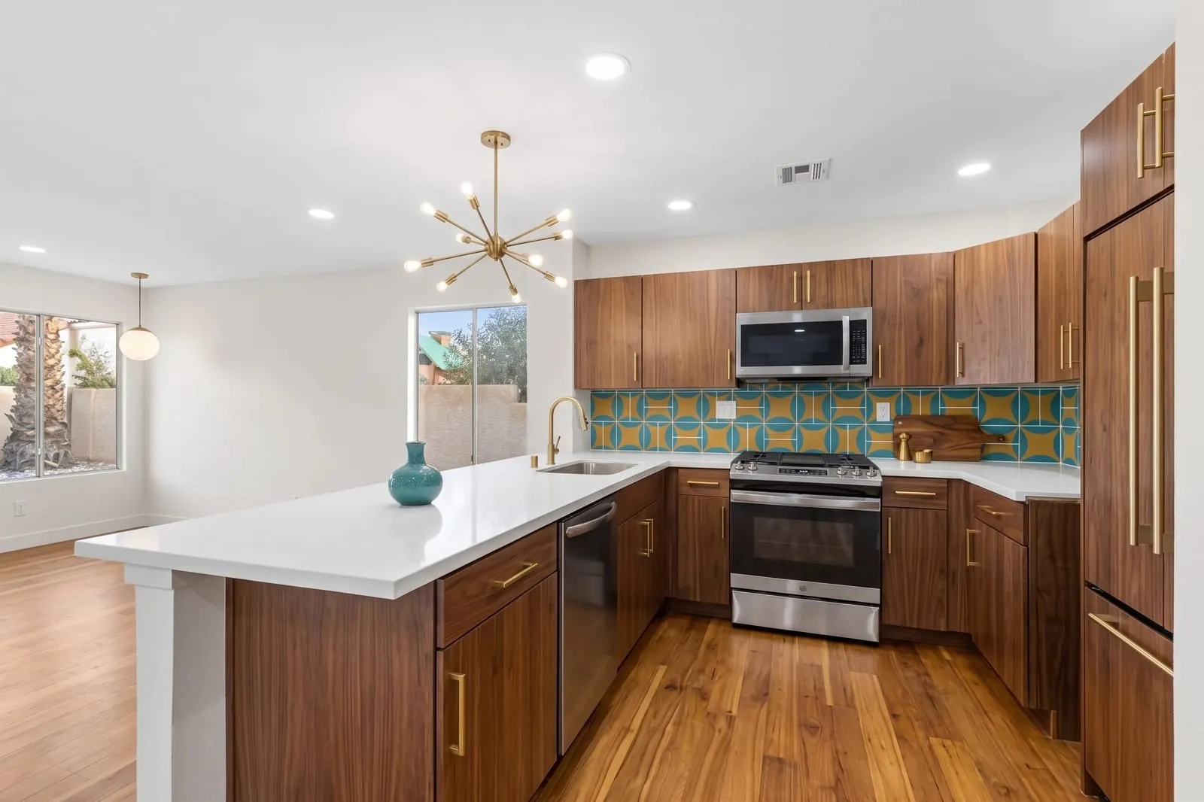
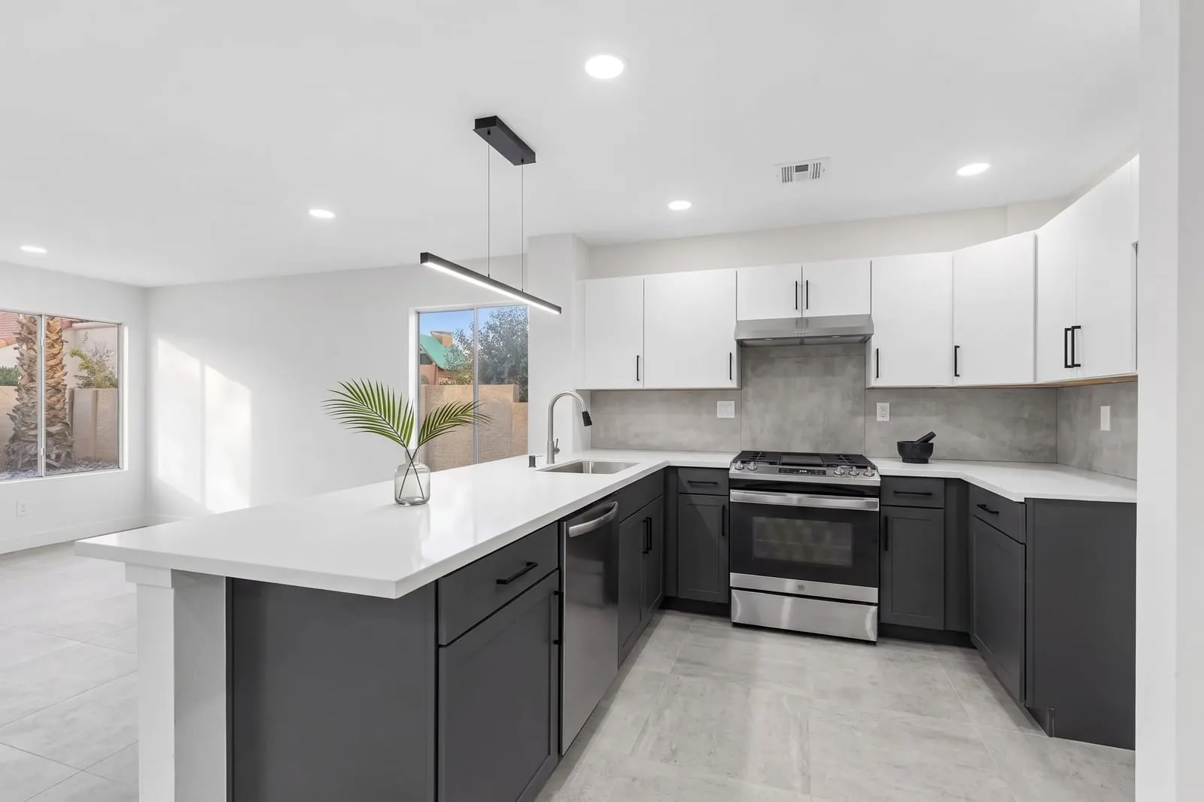
AI kitchen design produces a convincing picture of your kitchen with new finishes in about 30 seconds. Because the picture looks like a photograph, it's easy to trust it more than you should, or to dismiss it as a toy. Neither is right. Some parts of an AI design are dependable enough to make decisions with, and some should never be relied on. This guide separates the two.
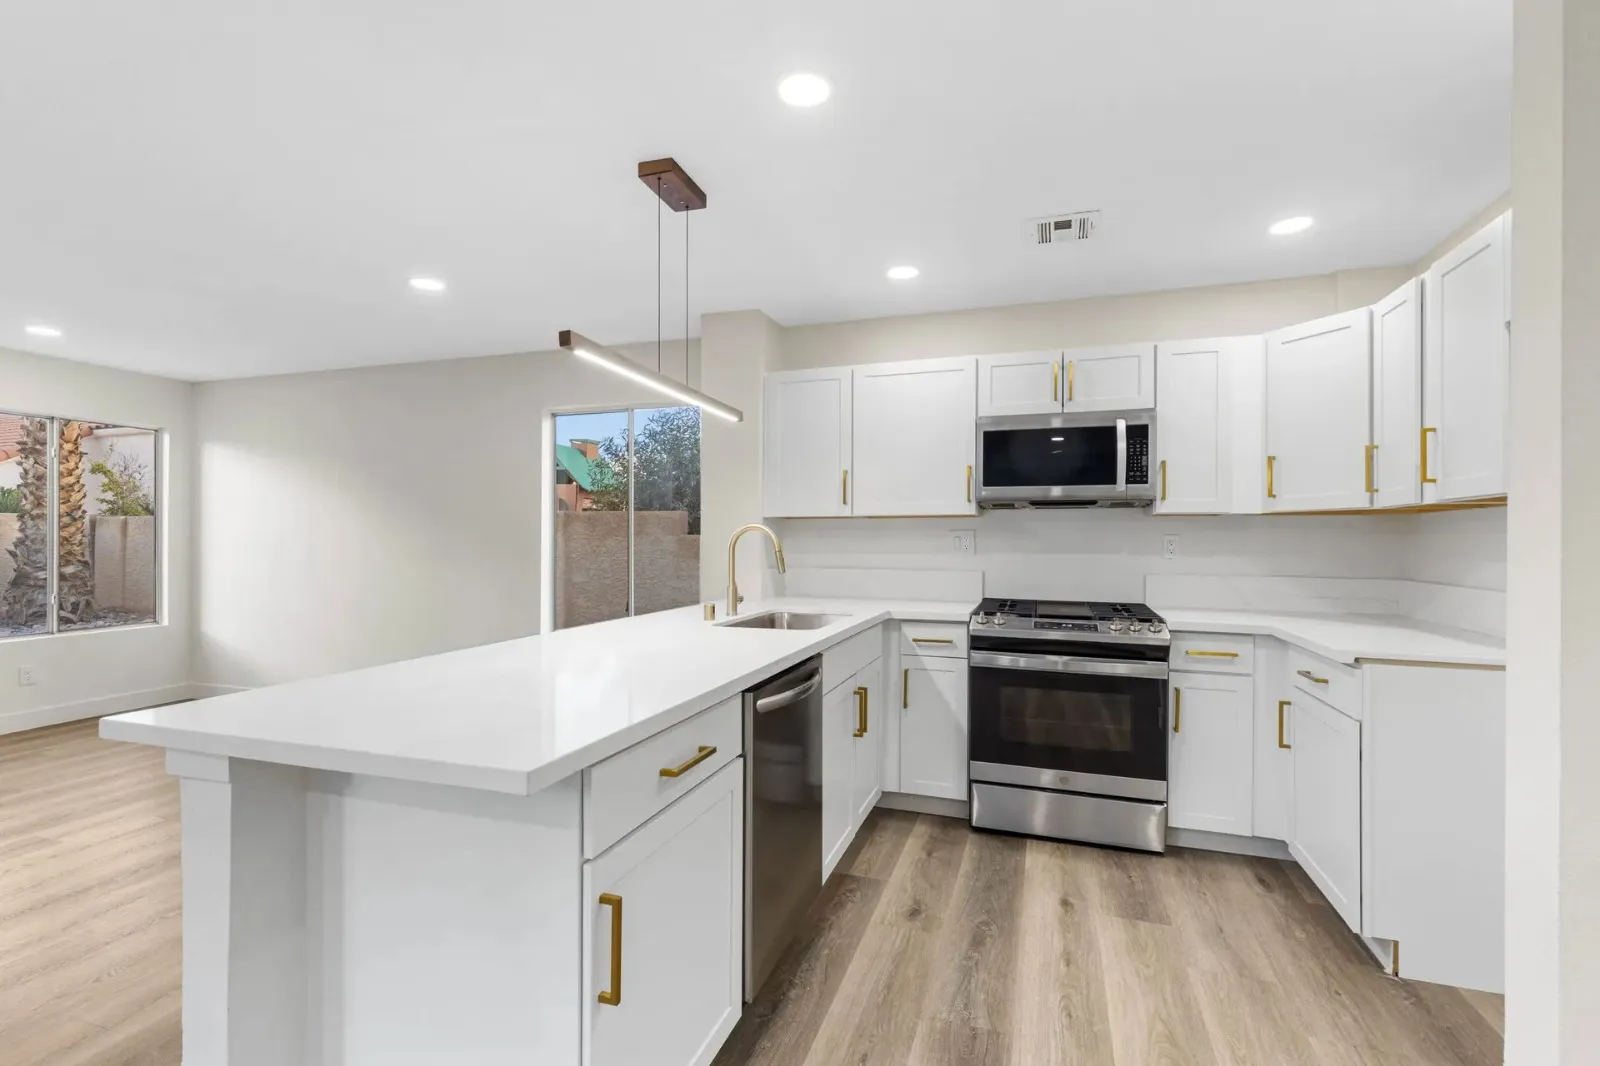
What AI kitchen design gets right
- The overall look. Cabinet color, door style, countertop, backsplash, floor, and lighting are shown together, in one coherent style. This is the hardest thing to imagine from samples and the thing AI does best.
- Your light. The redesign keeps the daylight in your photo, so a dark color in a dim kitchen looks dark, as it would in real life.
- Your room. Walls, windows, doors, and the camera angle are kept, so you're judging the idea in your space and not in a showroom.
- Relative comparisons. Navy against sage, quartz against butcher block, a refresh against a full remodel. Seeing two options on the same photo is a fair test.
What it gets wrong
- Dimensions. Nothing is to scale. An island that looks comfortable in the image may leave a 30-inch aisle in reality.
- Cabinet counts and widths. The model draws cabinets that look right, not ones that match standard sizes. Door and drawer counts can change between results.
- Small details. Outlets, switches, trim, hardware, and objects on the counter are redrawn. They can move, multiply, or disappear.
- What's behind the wall. The model can't see plumbing, gas lines, ducts, or wiring, so it will happily move a sink to a wall with no drain.
- Specific products. A tile or light fixture in the image is a representation of a type, not an item you can order.
How accuracy changes with the level of change
| Level | What the AI changes | How far to trust it |
|---|---|---|
| Refresh | Paint, counters, backsplash, hardware on your existing cabinets | Highest. The cabinet layout is yours, so the image is close to what a refresh would produce. |
| Remodel | New cabinets and finishes in the same layout | Good for the look. Cabinet sizes and door counts are approximate. |
| Redesign | A new arrangement inside the same walls | Treat as ideas only. Layout changes must be checked against measurements, plumbing, and clearances. |
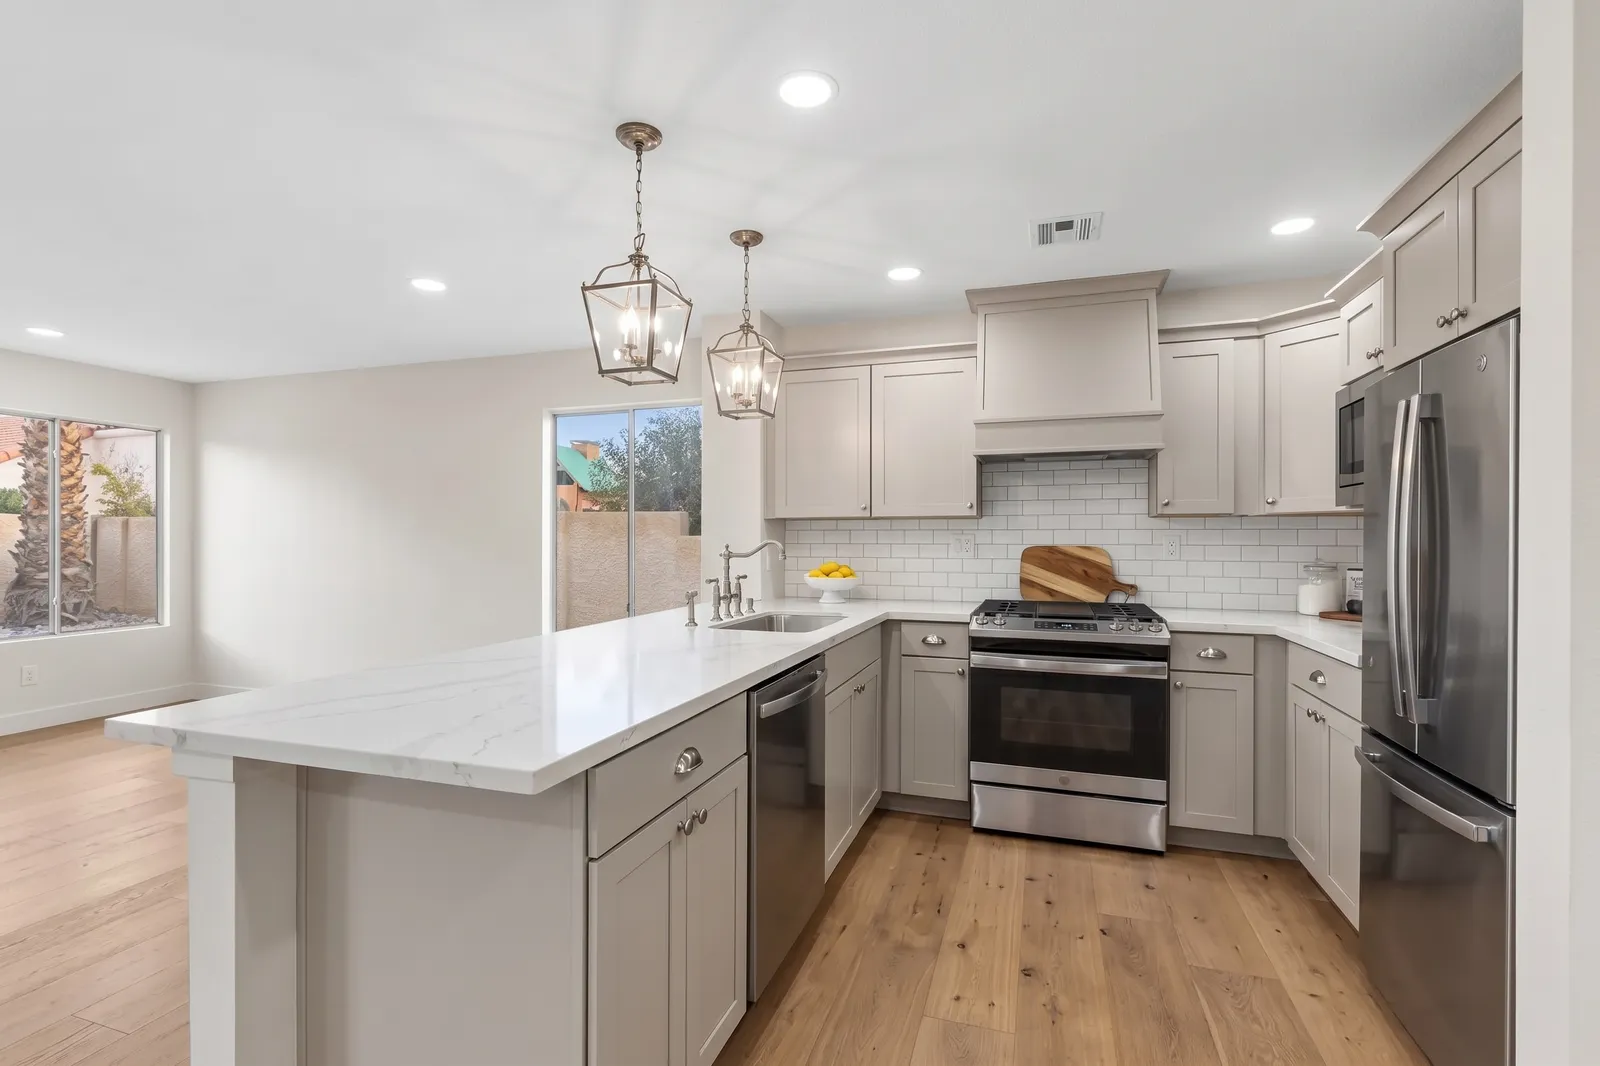
What we saw across 54 designs of one kitchen
For our study, one kitchen redesigned 54 ways, we generated every style at every level from the same photo and reviewed each image by hand. Any result that moved the camera or altered a window or door was generated again, and layout changes only appeared at the Redesign level. That is the reason to compare each result with your original photo before you rely on it.
A checklist before you act on an AI design
- Compare it with your photo. Are the windows, doors, and walls where they really are?
- Measure the room and draw the layout to scale. Our free kitchen planner uses real cabinet sizes.
- Check clearances. The NKBA guidelines recommend work aisles of at least 42 in for one cook and 48 in for two.
- Check what would have to move. A sink, range, or wall that changes position changes the budget.
- Order physical samples of the cabinet finish, countertop, and tile, and look at them in the kitchen.
- Get itemized quotes from at least three contractors, using the image as the brief.
How to get more accurate results
- Start with a good photo: wide, level, bright, taken from a corner or doorway.
- Say what to keep. “Keep the existing floor and appliances” removes guesswork.
- Be specific. “Sage green lower cabinets, white uppers, brass pulls” gives a more predictable result than “green kitchen”.
- Change one thing at a time with Refine once you have a design you like.
- Generate again if a result alters something structural. Each run is a fresh attempt.
More on each step in how to design your kitchen with AI.
Costs are typical 2026 US installed ranges and planning guidelines follow common NKBA recommendations. They're for planning only; confirm prices, measurements, and local codes with a licensed contractor. How we create our content.
Sources & further reading
- NKBA, Kitchen Planning Guidelines with Access Standards — the clearances and landing areas an AI image does not check
Frequently asked questions
- Is AI kitchen design accurate?
- It is accurate enough to judge how a color, material, or style will look in your room, because it works from your own photo. It is not accurate for measurements, cabinet sizes, or construction details, which a designer or contractor still has to work out.
- Can I build a kitchen from an AI design?
- Not directly. An AI design is a picture, not a plan: it has no dimensions and doesn't know where plumbing, gas, and wiring run. Use it as a visual brief alongside a measured layout.
- Why did the AI change my window or move something?
- The model redraws the whole image. It is instructed to keep walls, windows, doors, and the camera angle, and usually does, but it can alter small things. If a result changes something structural, generate it again or say what to keep in the instructions.
- Are the colors in an AI design true to life?
- They are close in tone and good for comparing options, but screens and paint differ. Confirm a final choice with a physical sample in your own light.
- Does AI kitchen design check building codes?
- No. It doesn't check clearances, ventilation, electrical requirements, or any local code. Those are for your contractor and your local building department.