Free tool
Kitchen island size calculator
Enter your kitchen's size, layout, and how you'll use the island. You'll get the largest island that still leaves comfortable walkways, how many people can sit at it, stool heights, a pendant lighting plan, and a to-scale diagram you can open in the full planner.
Largest comfortable island
6′ 5″ × 4′ 6″
Seats
3 people
Stools
24–26 in seat height
Knee space
15 in overhang
Pendant lighting
3 pendants about 26 in apart, hung 30–36 in above the counter.
Storage
Drawers beat doors: full-extension drawers make deep islands easy to use.
Power
Plan outlets with your electrician; many local codes require at least one on an island.
How the island size is calculated
Each wall with cabinets takes about 25 in of counter depth plus the clearance you choose. Walls without cabinets keep a 36 in walkway, and a seated side facing the room keeps about 44 in so people can pass behind the stools. What's left is the space for your island, capped at a reachable depth (4.5 ft, or 5.5 ft with seating on both sides). Seating needs knee space: 15 in at counter height, 12 in at bar height.
Read more in kitchen island ideas, sizes, and clearances, or see an island in a photo of your kitchen with the Redesign level.
Frequently asked questions
- How much space do you need around a kitchen island?
- Common guidelines call for 36 in minimum for a walkway, 42 in between the island and counters for one cook, and 48 in for two cooks. Allow about 44 in behind seated guests if people need to pass.
- What is the minimum kitchen size for an island?
- Roughly 12 × 13 ft for an L-shaped kitchen with a small island. Below that, a peninsula or rolling cart usually works better.
- How big should a kitchen island be?
- Most islands are 2–4 ft deep and 4–10 ft long. Deeper than about 4.5 ft makes the middle hard to reach unless there's seating access from the far side.
- How much overhang do I need for seating?
- About 15 in of knee space at a 36 in counter and about 12 in at a 42 in bar. Allow 24 in of width per stool.
- How many pendants over an island?
- Usually two for islands up to about 5 ft, three up to about 8 ft, and four beyond that, hung 30–36 in above the counter and spaced evenly.
More free kitchen tools
Kitchen remodel cost calculator
Estimate a refresh, remodel, or full redesign, line by line.
Free 2D & 3D kitchen planner
Plan to scale in 2D, walk around it in 3D, with live layout checks and a cost estimate.
Backsplash tile calculator
How many tiles and boxes you need, with waste and cutouts.
Countertop square footage calculator
Square footage, slab count, and cost by material.
Kitchen color palette generator
Cabinet, counter, hardware, wall, and floor combinations that work.
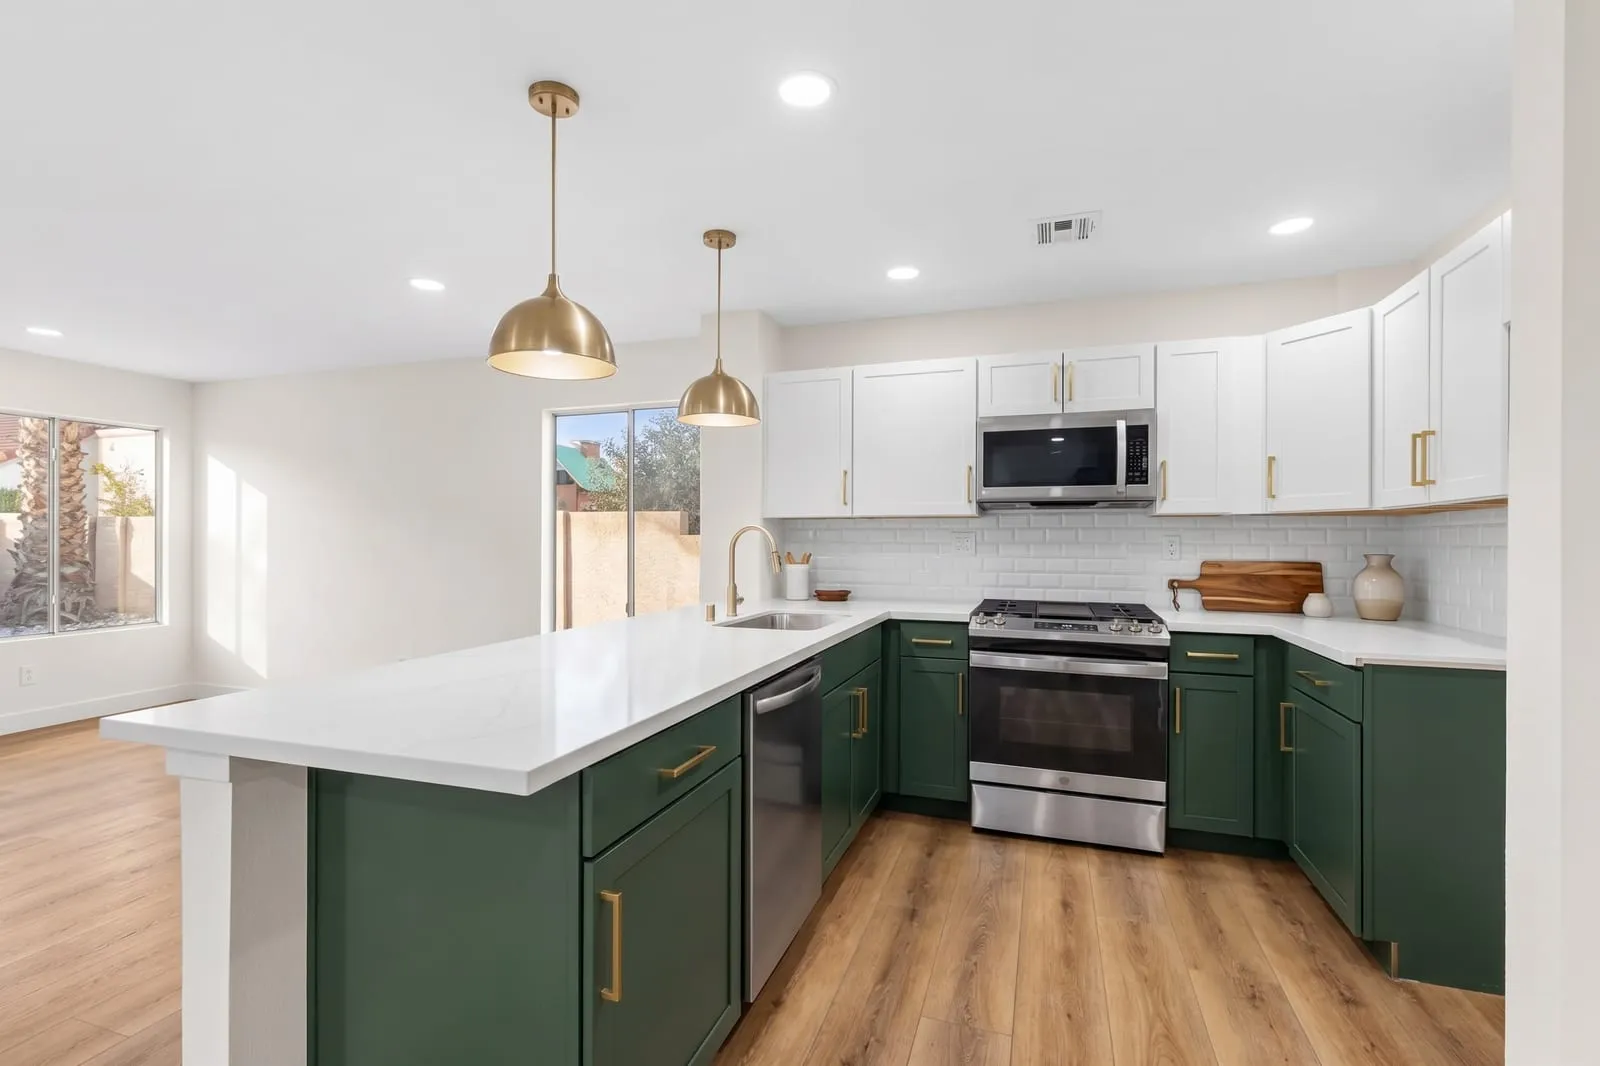
Now see it on your own kitchen.
Numbers are half the picture. Upload a photo and see the finished kitchen in about 30 seconds. Your first design is free.
Try it free