Free tool
Free kitchen planner
Design your kitchen layout to scale in 2D, then walk around it in 3D. Real cabinet sizes, live checks against design guidelines, and a running cost estimate. Free, no signup, and your plans stay in your browser.
Open
No saved plans yet.
Drag to move · drag empty space to pan · scroll to zoom · R rotate · arrows nudge · Del delete · ⌘/Ctrl Z undo
Six starting layouts
L-shaped, one-wall, galley, U-shaped, island, and peninsula, each already within NKBA guidelines.
2D plan and 3D view
Draw to scale in 2D, then orbit around your kitchen in 3D with your cabinet, counter, floor, and wall colors.
Live layout checks
Work triangle, island and aisle clearances, counter space beside the range, sink and fridge, door swings, and overlaps.
Cost estimate as you plan
A budget, mid-range, or premium estimate that updates with every cabinet and appliance you add.
Real cabinet sizes
Standard widths from 9″ to 48″, codes like B24 and SB36, and a cabinet list you can download as CSV.
Save, share, export
Save several plans in your browser, send a share link, or export PNG and JSON. No account needed.
How to plan your kitchen layout
- Measure the room from inside wall to inside wall, and note where doors and windows are.
- Pick a starting layout close to your kitchen, then set the room size in the Room tab.
- Place the big three first: sink, range, and refrigerator. Watch the work triangle check turn green.
- Fill in cabinets with standard widths, and add wall cabinets above.
- Add doors and windows and drag them along the walls. Door swings show you what they'll hit.
- Check clearances: select any item to see its distance to walls and other cabinets.
- Switch to 3D, try finishes, then share the plan or download the cabinet list for quotes.
Kitchen planning rules of thumb
- Work triangle: 13–26 ft total, each leg 4–9 ft, with no traffic cutting through.
- Aisles: 42″ for one cook, 48″ for two, 36″ minimum for walkways.
- Landing space: 12″ and 15″ beside the range, 24″ and 18″ beside the sink, 15″ beside the fridge.
- Dishwasher within 36″ of the sink.
Have the layout? See finishes on a photo of your real kitchen with AI, size your island with the island calculator, or read kitchen layouts explained.
Concept plans only. Confirm site measurements, clearances, codes, and manufacturer requirements before ordering or installing.
Frequently asked questions
- Is this kitchen planner really free?
- Yes. There's no signup and nothing to install. Plans are saved in your browser, and you can export PNG images, a JSON file, a cabinet list, or a share link.
- Does it have a 3D view?
- Yes. Switch to 3D at any time to orbit around your kitchen with your chosen cabinet, countertop, floor, and wall colors.
- What does the layout check look for?
- The work triangle (13–26 ft, each leg 4–9 ft), 42–48″ aisles around islands, landing counter beside the range, sink, and refrigerator, the dishwasher within 36″ of the sink, door swings that hit cabinets, overlaps, and items outside the room.
- Can I use metric units?
- Yes. Switch between feet/inches and centimeters in the Room tab. Plans are stored precisely either way.
- Can I share my plan with a contractor?
- Yes. Click Share link to copy a URL that opens your exact plan, or download a PNG and the cabinet list as CSV.
- Does it work on a phone or tablet?
- Yes. Drag with your finger to move items, and use the zoom buttons. A larger screen is easier for detailed plans.
More free kitchen tools
Kitchen remodel cost calculator
Estimate a refresh, remodel, or full redesign, line by line.
Backsplash tile calculator
How many tiles and boxes you need, with waste and cutouts.
Countertop square footage calculator
Square footage, slab count, and cost by material.
Kitchen island size calculator
The largest island that fits with proper clearances, and how many seats.
Kitchen color palette generator
Cabinet, counter, hardware, wall, and floor combinations that work.
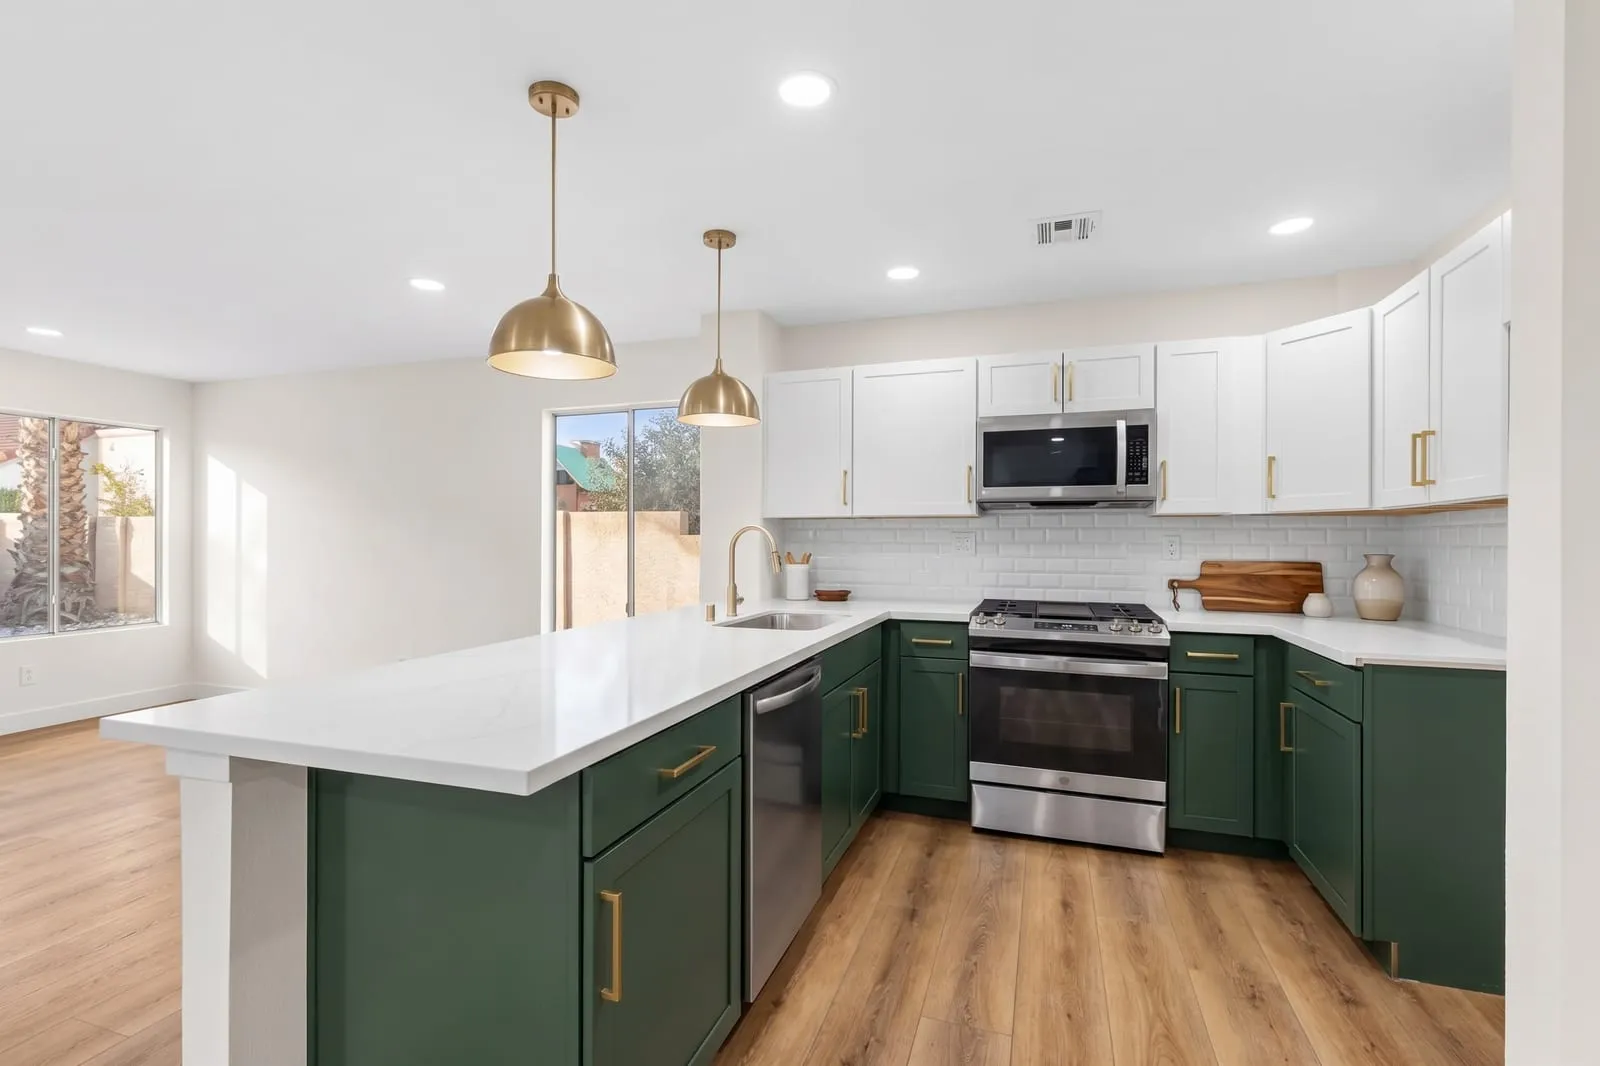
Now see it on your own kitchen.
Numbers are half the picture. Upload a photo and see the finished kitchen in about 30 seconds. Your first design is free.
Try it free