Guides
AI Kitchen Design vs. a Kitchen Designer vs. 3D Planning Software
AI kitchen design, a kitchen designer, and 3D planning software do different jobs. What each produces, what it costs in time, and when to use which.
By the AI Kitchen Design editorial team · Updated November 15, 2026 · 4 min read
There are three common ways to plan a kitchen before anything is built: generate images with AI kitchen design, draw it in 3D planning software, or hire a kitchen designer. People often ask which is best. It's the wrong question, because each one produces something different. This guide explains what you get from each and the order that makes the most of all three.
At a glance
| AI kitchen design | 3D planning software | Kitchen designer | |
|---|---|---|---|
| What you give it | One photo | Room measurements | Your room, budget, and how you cook |
| What you get | Photorealistic images of your room | A measured 2D and 3D layout | Drawings, specifications, and advice |
| Shows your real room | Yes | No, a model of it | In drawings and renderings |
| To scale | No | Yes | Yes |
| Time to a first result | About 30 seconds | An hour or more to draw a room | Days to weeks |
| Checks clearances and code | No | Some planners check clearances | Yes |
| Best for | Choosing a look | Fixing the layout | Making it buildable |
AI kitchen design
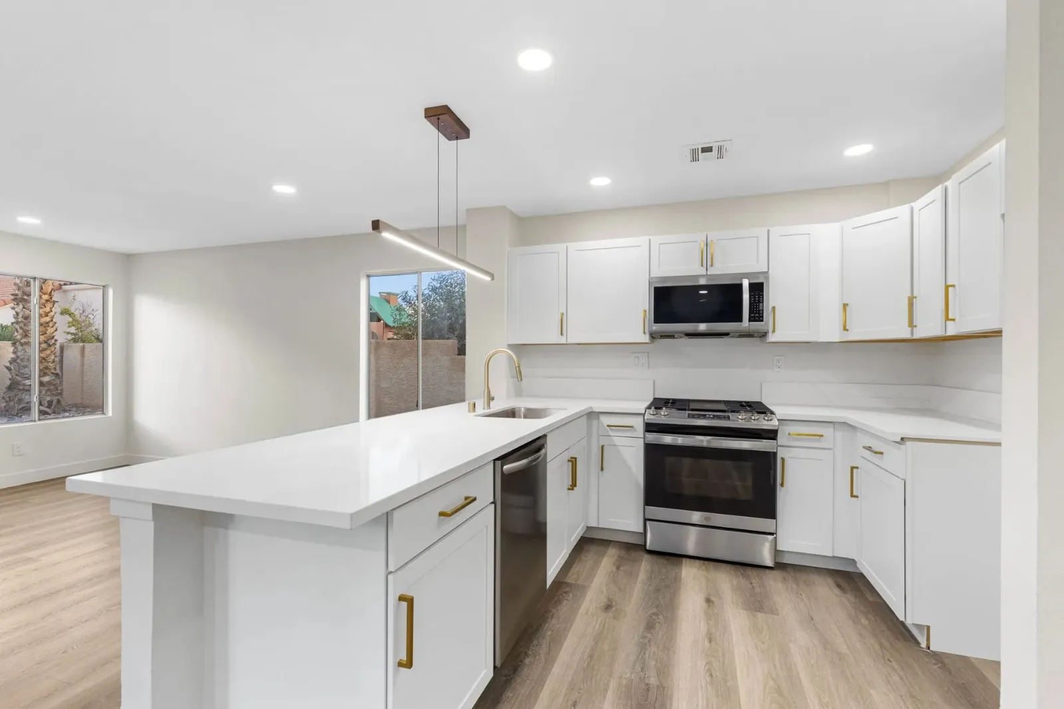
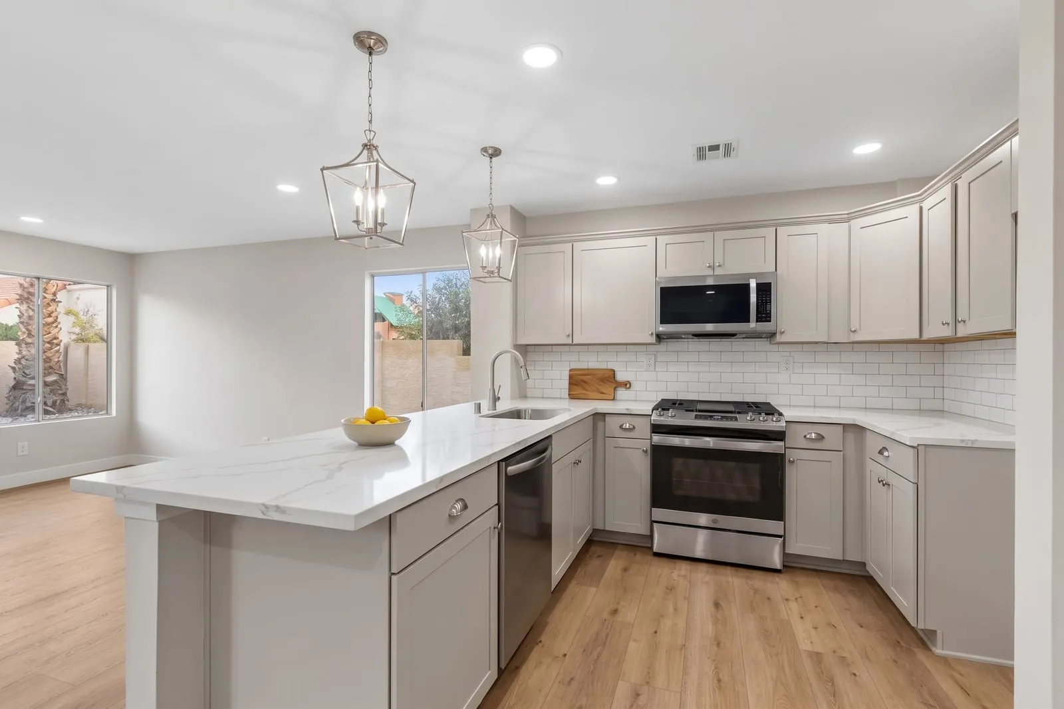
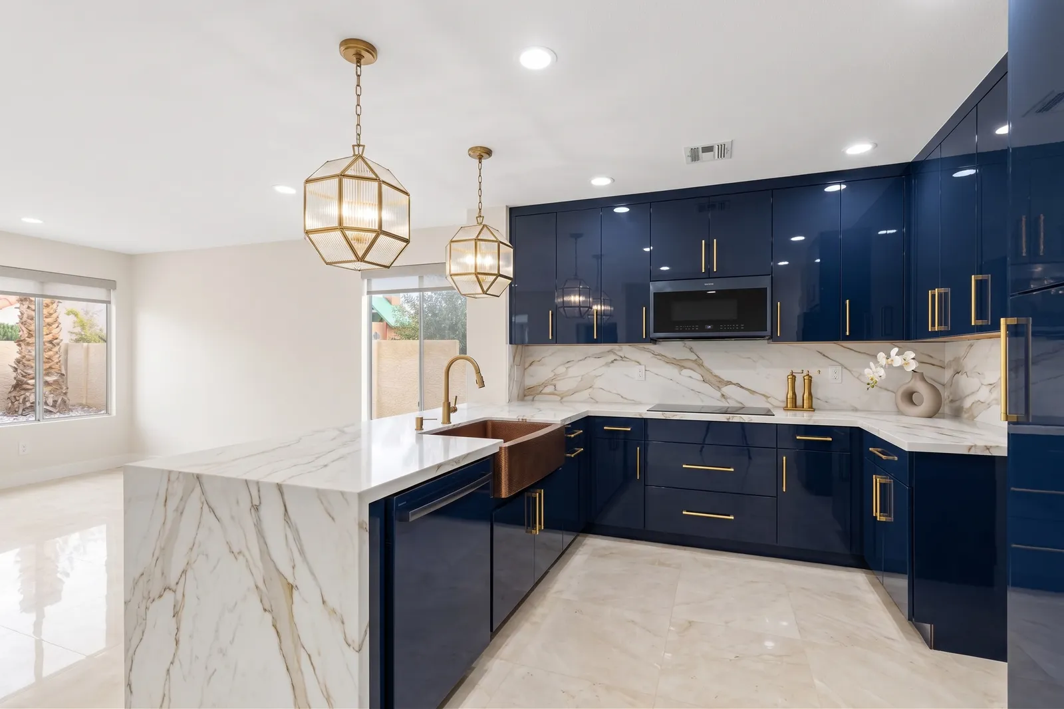
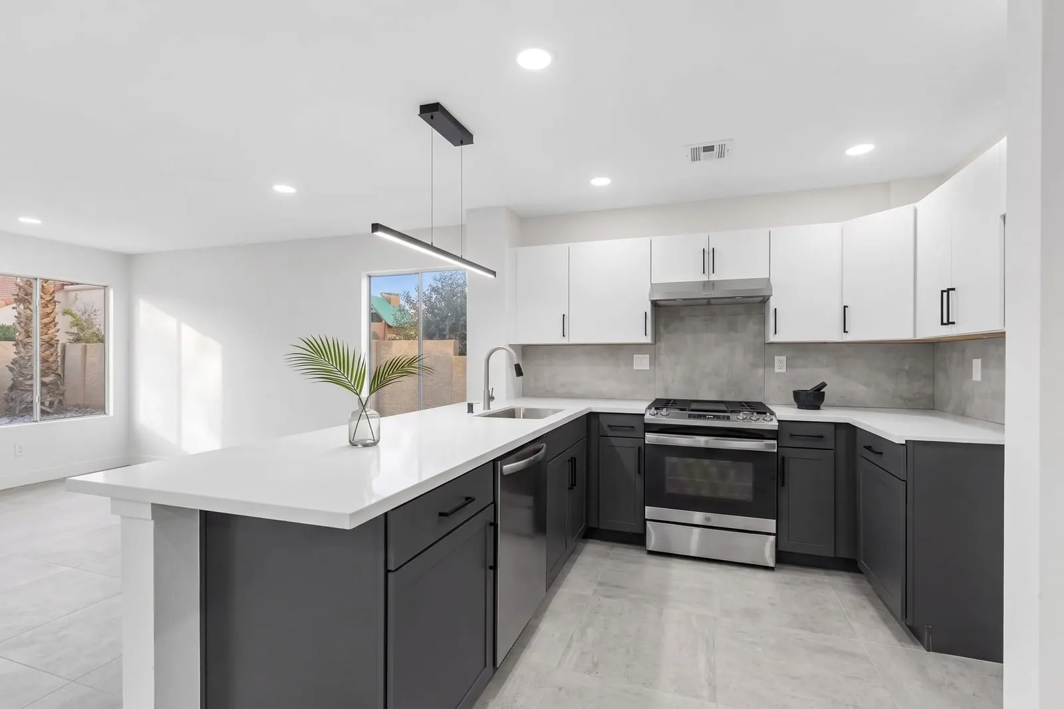
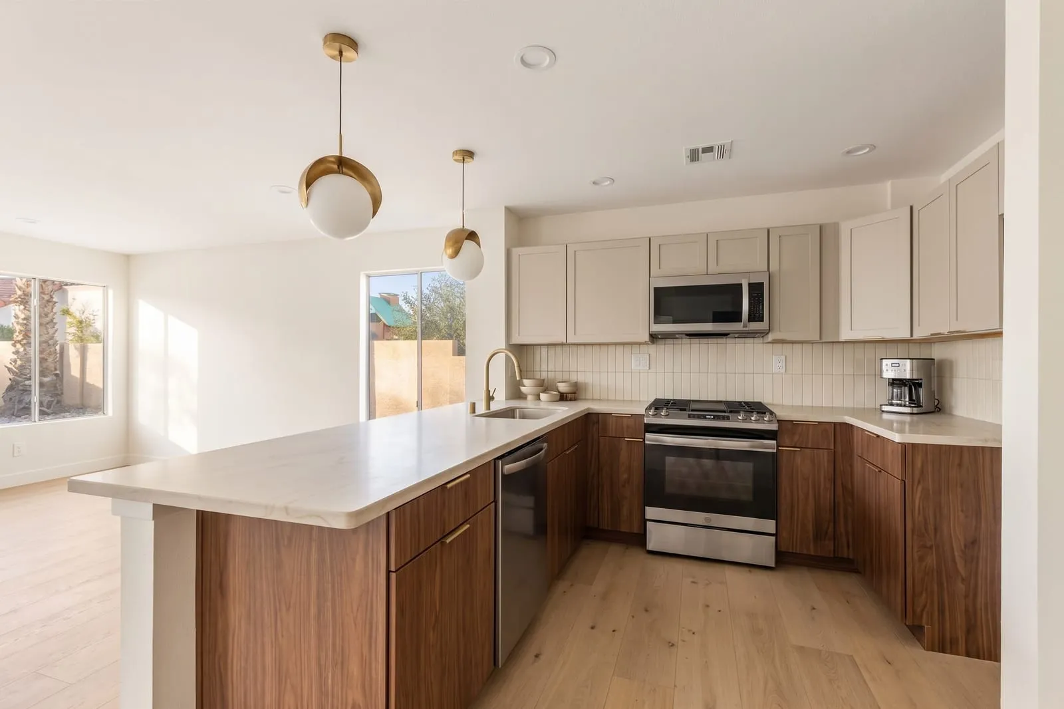
You upload a photo, choose a style and how much to change, and get an image of your own kitchen with new cabinets, counters, tile, flooring, and lighting. It's the only one of the three that shows the idea in your actual room and light, and the only one fast enough to try ten directions in an evening.
- Strengths: speed, realism, no skill needed, shows your real room.
- Limits: no dimensions, small details can change, no knowledge of plumbing or structure.
- Use it to: decide on style, color, and materials, compare a refresh with a remodel, and agree on a direction with the people you live with.
For what to trust in the results, see is AI kitchen design accurate?
3D kitchen planning software
A planner starts from measurements. You draw the room, place cabinets and appliances from a catalog of real sizes, and view the result in 2D and 3D. The picture is a model, so it won't look like your kitchen in your light, but every inch is accounted for.
- Strengths: accurate dimensions, real cabinet sizes, a cabinet list you can price.
- Limits: takes time to learn and draw; renders look generic; quality depends on your measurements.
- Use it to: test whether an island fits, check aisle widths and the work triangle, and produce a layout to hand to a supplier.
A kitchen designer
A designer measures your room, asks how you cook and live, and produces drawings and specifications a contractor can build from. They know which cabinet lines fit your budget, where a vent can run, and what your local code requires. Some cabinet suppliers offer design as part of a cabinet order; independent designers charge a fee.
- Strengths: buildable drawings, experience, problem-solving, accountability.
- Limits: cost and time; you see fewer options, later.
- Use them for: any project with new cabinets or a changed layout.
The order that works
- Explore with AI. Try several styles on a photo of your kitchen and narrow down to one or two you'd be happy to live with.
- Fix the layout in a planner. Measure the room, draw it to scale, and check that the island, aisles, and appliances work.
- Bring both to a professional. A designer or contractor who starts with a clear picture and a measured layout spends their time improving the plan, not guessing what you want.
Arriving with images and a layout also makes quotes easier to compare, because every contractor is pricing the same thing.
Which do you need for your project?
| Project | AI design | Planner | Designer |
|---|---|---|---|
| Painting cabinets, new counters and backsplash | Yes | Optional | Rarely |
| New cabinets, same layout | Yes | Yes | Usually, often through the cabinet supplier |
| New layout, moved plumbing or walls | Yes, for ideas | Yes | Yes |
Costs are typical 2026 US installed ranges and planning guidelines follow common NKBA recommendations. They're for planning only; confirm prices, measurements, and local codes with a licensed contractor. How we create our content.
Frequently asked questions
- Can AI kitchen design replace a kitchen designer?
- No. AI shows what a kitchen could look like. A designer measures the room, specifies cabinets, plans plumbing, electrical, and ventilation, and produces drawings a contractor can build from.
- Is AI kitchen design better than 3D kitchen planning software?
- They do different things. AI is faster and shows your actual room photorealistically, but has no dimensions. A 3D planner is measured and precise, but shows a model of the room and takes time to draw.
- Do I still need a designer if I use AI?
- For a refresh (paint, counters, backsplash) often not. For new cabinets or any layout change, someone has to measure and specify, whether that's an independent designer, a cabinet supplier's designer, or your contractor.
- What should I use first?
- Start with AI to find the look you want, since it's the quickest way to rule directions out. Then draw the layout to scale, and bring both to a professional.