Guides
Kitchen Layouts Explained: One-Wall, Galley, L-Shape, U-Shape, and Island
Kitchen layouts explained with to-scale diagrams: pros, cons, and minimum sizes for one-wall, galley, L, U, island, and peninsula kitchens.
By the AI Kitchen Design editorial team · Updated November 10, 2026 · 5 min read
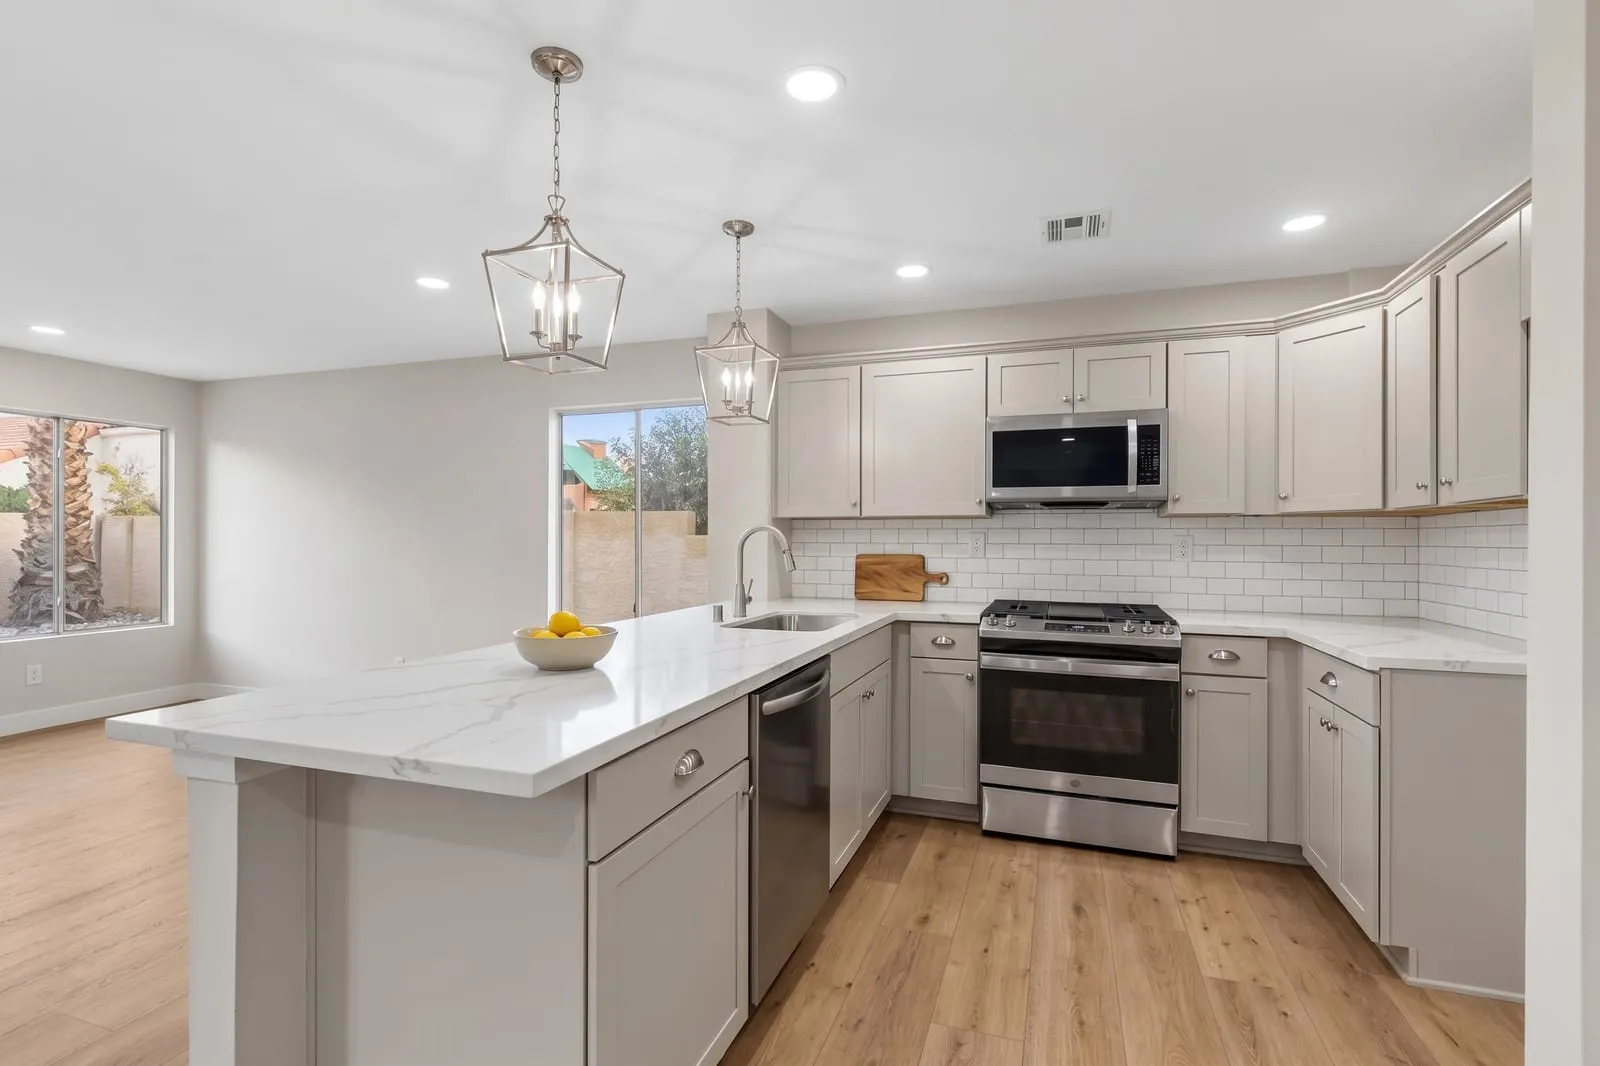
Your layout decides how a kitchen works every day: how far you walk, whether two people can cook, and where guests stand. Finishes can change in a weekend; layout is the expensive thing to move. Here are the six main kitchen layouts, each drawn to scale in our free kitchen planner with real cabinet sizes, and each passing the standard planning checks.
The planning rules every layout follows
- Work triangle: sink, range, and fridge 13–26 ft apart in total, each leg 4–9 ft.
- Aisles: 42 in between counters for one cook, 48 in for two, 36 in minimum for walkways.
- Landing space: at least 12 in on one side of the range and 15 in on the other; 24 in on one side of the sink and 18 in on the other; 15 in beside the fridge.
- Dishwasher: within 36 in of the sink.
These come from common National Kitchen & Bath Association (NKBA) guidelines. They're not laws, but kitchens that follow them are noticeably easier to cook in.
Free toolFree 2D & 3D kitchen plannerPlan to scale in 2D, walk around it in 3D, with live layout checks and a cost estimate.One-wall kitchen
Everything sits on a single wall. It's common in apartments, studios, and open-plan homes where the kitchen faces the living space.
- Pros: cheapest to build, compact, leaves the rest of the room open.
- Cons: limited counter space; the “triangle” is a straight line, so walking distances grow with length.
- Minimum width: about 10–12 ft for a usable run with landing space beside each appliance.
- Tip: put the sink between the fridge and range, and add a movable island or table for prep.
Galley kitchen
Two parallel runs with a walkway between them. Professional kitchens use galleys because nothing is more than a step or two away.
- Pros: very efficient, lots of counter and storage for the footprint.
- Cons: can feel tight; through-traffic interrupts the cook.
- Aisle: 42 in minimum for one cook, 48 in if two people cook together.
- Tip: put the sink on one side and the range on the other so you turn rather than walk.
L-shaped kitchen
Cabinets on two adjoining walls. It's one of the most common layouts because it fits most rooms and opens naturally to dining or living space.
- Pros: flexible, open, and easy to extend with an island later.
- Cons: the corner cabinet is hard to reach without a lazy Susan or blind-corner pull-out; the triangle can get long if appliances drift to the ends.
- Minimum size: about 10 × 10 ft.
- Tip: keep the sink and range close to the corner, with the fridge at the end of a run.
U-shaped kitchen
Cabinets on three walls. It offers the most counter and storage of any layout and keeps traffic out of the working area.
- Pros: maximum storage and counter space, a tight work triangle, no through-traffic.
- Cons: two corners to solve; can feel enclosed if wall cabinets run on all three sides.
- Minimum size: about 10 × 10 ft, with at least 42 in between the opposite runs.
- Tip: skip wall cabinets on one side, or use open shelves, so the room doesn't feel boxed in.
L-shaped kitchen with an island
An L-shaped kitchen plus a freestanding island adds prep space, storage, and seating, and gives guests somewhere to gather that isn't in the cook's way.
- Pros: extra counter and storage, casual seating, a natural social hub.
- Cons: needs space: about 42 in of clearance on every working side.
- Minimum size: roughly 12 × 13 ft for a small island; bigger for seating on one side.
- Tip: size the island to the room, not the other way around. Our island size calculator finds the largest island that still leaves proper walkways.
Peninsula kitchen
A peninsula is an island attached at one end. It gives you most of an island's benefits in a room that's too narrow for walkways all the way around.
- Pros: island-style seating and prep in less space; defines an open kitchen from the living area.
- Cons: only one way around it; can create a dead-end corner.
- Tip: keep at least 42 in between the peninsula and the opposite counter.
How to choose your layout
- Measure the room and mark windows, doors, and where water, gas, and vents are today.
- Start from the layout that fits your walls. A long narrow room suggests galley; a square room suggests L or U.
- Check clearances before falling in love with an island.
- Keep plumbing where it is if budget matters; moving the sink is expensive.
- Test it. Try two or three options in the planner; its checks flag triangle, clearance, and landing-space problems instantly.
Costs are typical 2026 US installed ranges and planning guidelines follow common NKBA recommendations. They're for planning only; confirm prices, measurements, and local codes with a licensed contractor. How we create our content.
Sources & further reading
- National Kitchen & Bath Association (NKBA) — kitchen planning guidelines for clearances, work triangle, and landing space
Frequently asked questions
- What is the most efficient kitchen layout?
- Galley and U-shaped kitchens are the most efficient for cooking because everything is within a few steps. L-shaped kitchens with an island are the most flexible for open-plan homes.
- What is the kitchen work triangle?
- The path between the sink, range, and refrigerator. Common guidelines suggest a total of 13–26 ft, with each leg between 4 and 9 ft and no major traffic cutting through it.
- What is the minimum size for a kitchen island?
- A useful island is at least about 2 × 4 ft, and it needs roughly 42 in of clearance on working sides. That usually means a room of at least about 12 × 13 ft with an L-shaped layout.
- Is a peninsula better than an island?
- A peninsula needs less floor space because one end attaches to the counters, so it suits rooms too narrow for an island. An island allows circulation on all sides.
- Which layout is best for a small kitchen?
- One-wall and galley layouts make the most of small spaces. In a galley, keep at least 42 in between the runs.