Ideas
Kitchen Island Ideas: Sizes, Styles, and Clearances That Work
Kitchen island ideas with real examples, plus the numbers that matter: island sizes by room, clearances, seating space, overhangs, and what to put in an island.
By the AI Kitchen Design editorial team · Updated November 10, 2026 · 4 min read
An island is often the hardest-working surface in a kitchen: prep, homework, coffee, and conversation. It's also the feature most often squeezed into a room that can't take it. Here are island ideas that work, shown on real redesigns, plus the numbers that make an island comfortable instead of cramped.
Island size by room size
The island has to fit the room with walkways around it, not the other way around. As a starting point for an L-shaped kitchen with 42 in clearances:
| Room size | Largest comfortable island | Seats |
|---|---|---|
| 12 × 12 ft | Usually too tight; consider a peninsula or cart | — |
| 13 × 14 ft | About 4 × 2 ft | 1–2 |
| 14 × 16 ft | About 6 × 3 ft | 3 |
| 16 × 18 ft | About 8 × 3.5 ft | 4 |
Clearances and seating
- Work aisles: 42 in for one cook, 48 in for two.
- Walkways behind seated guests: about 44 in if people need to pass behind stools.
- Seat width: 24 in per stool.
- Knee space: about 15 in at a 36 in counter, 12 in at a 42 in bar, 18 in at a 30 in table.
- Depth: keep it under about 4–4.5 ft so you can reach the middle, unless there's seating access from the far side.
Island ideas that work
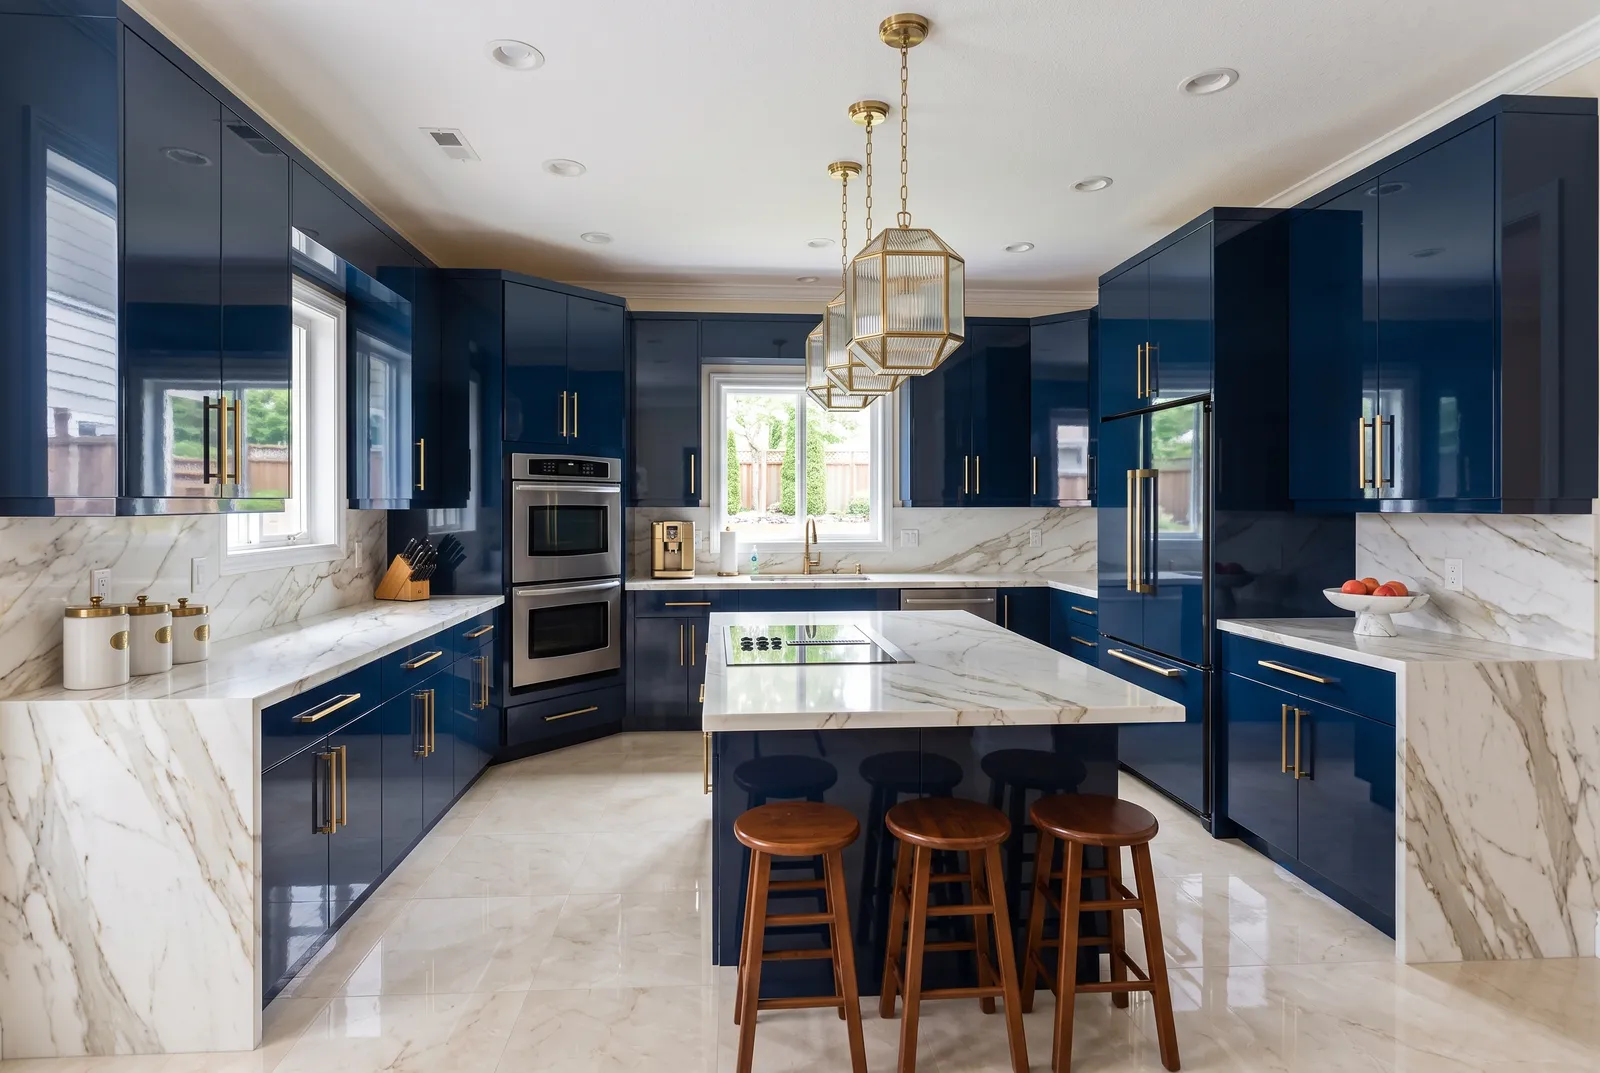
Waterfall marble island
Wrapping the stone down the sides turns the island into a sculpture and is the quickest way to make a kitchen look high-end. Porcelain slabs give the same look for less. Luxury kitchen ideas.
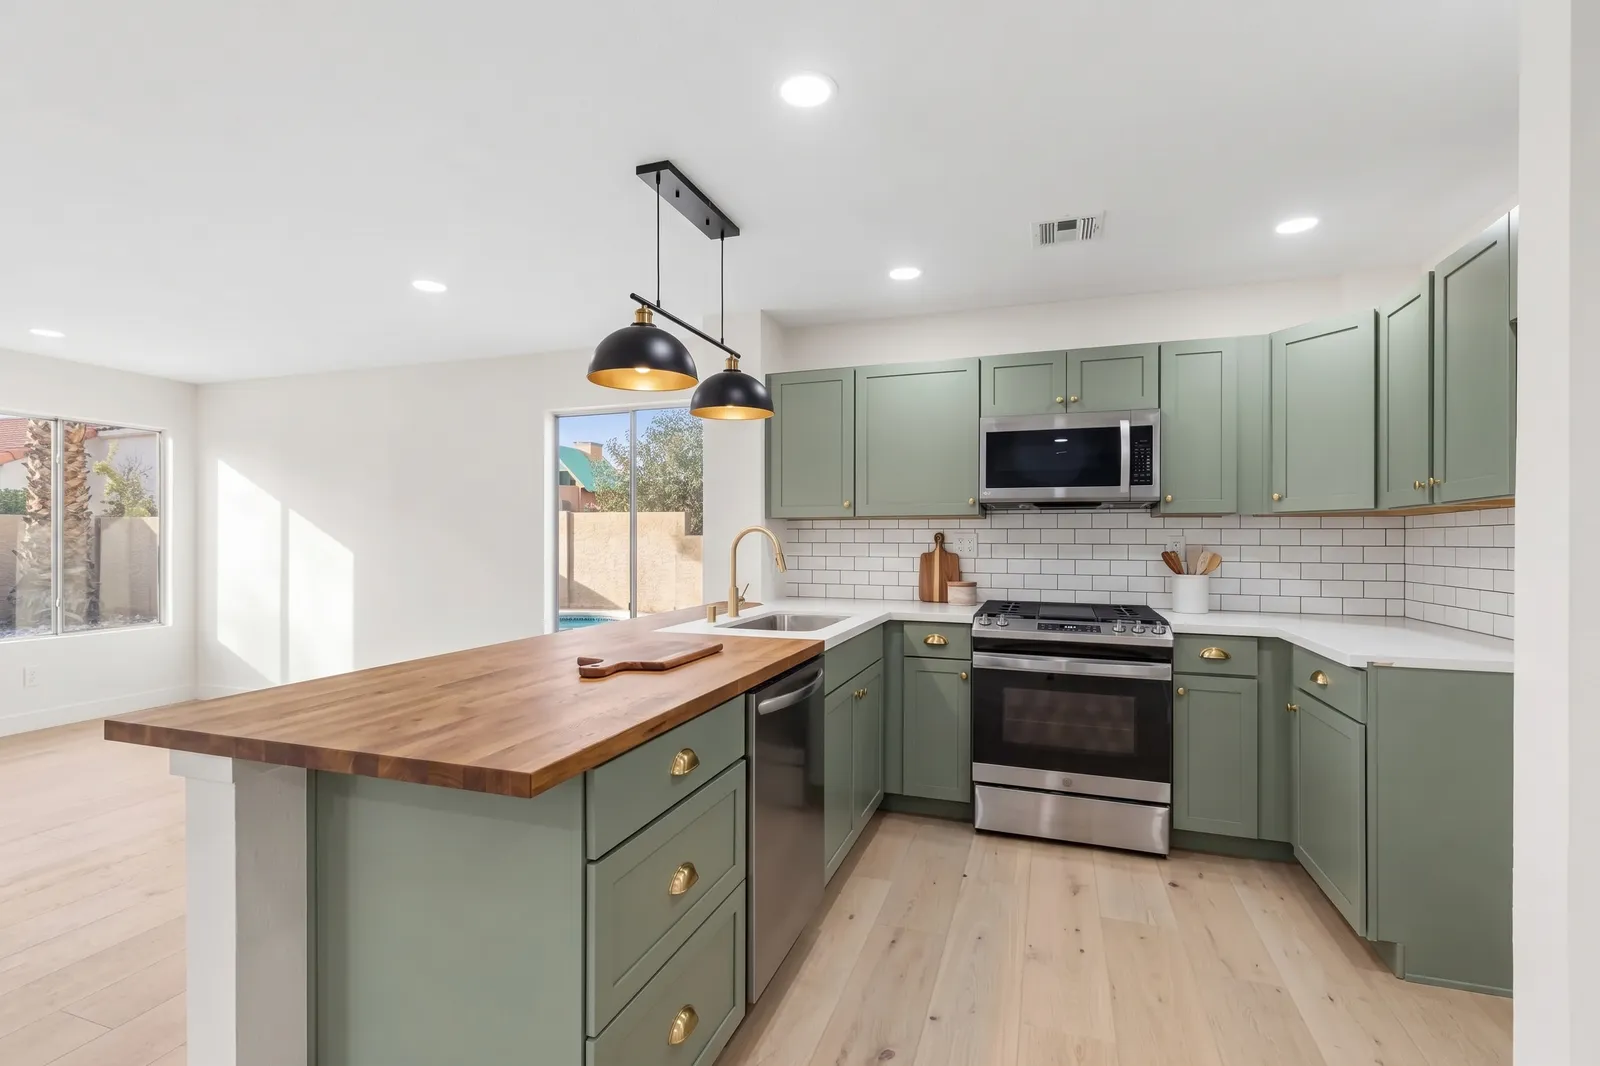
Butcher block on a painted base
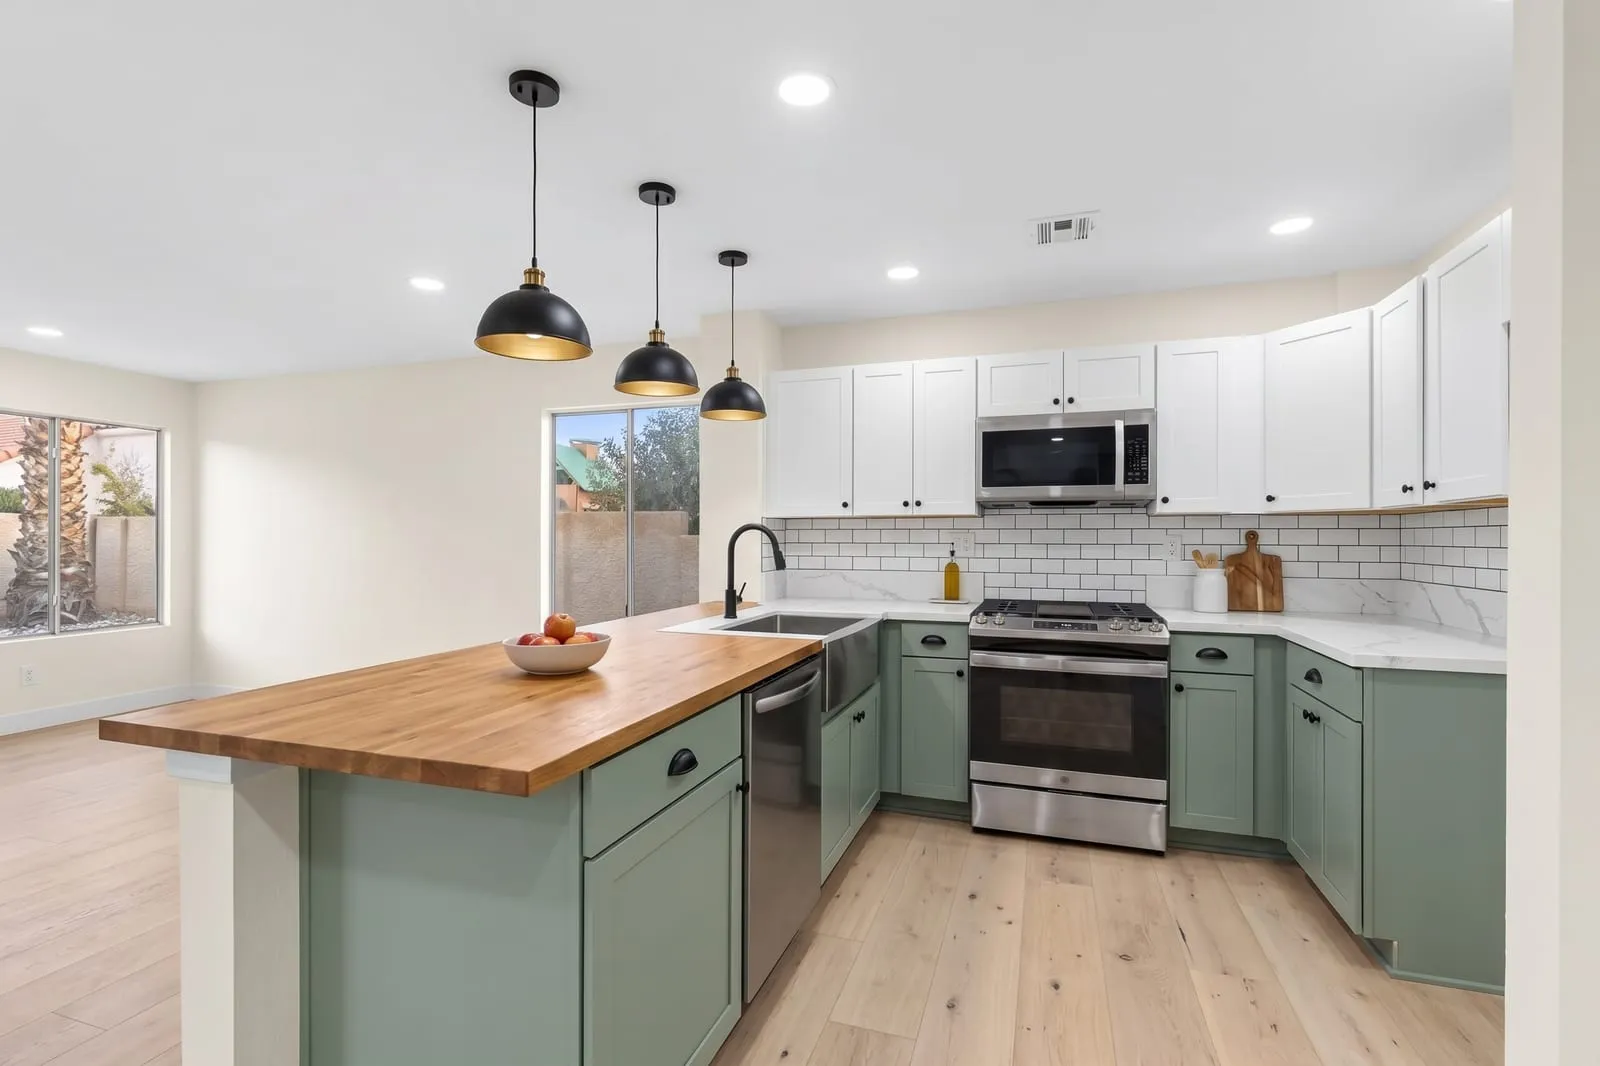
Warm wood on a colored base softens an all-quartz kitchen and gives you a real cutting surface. Oil it a few times a year. Farmhouse kitchens.
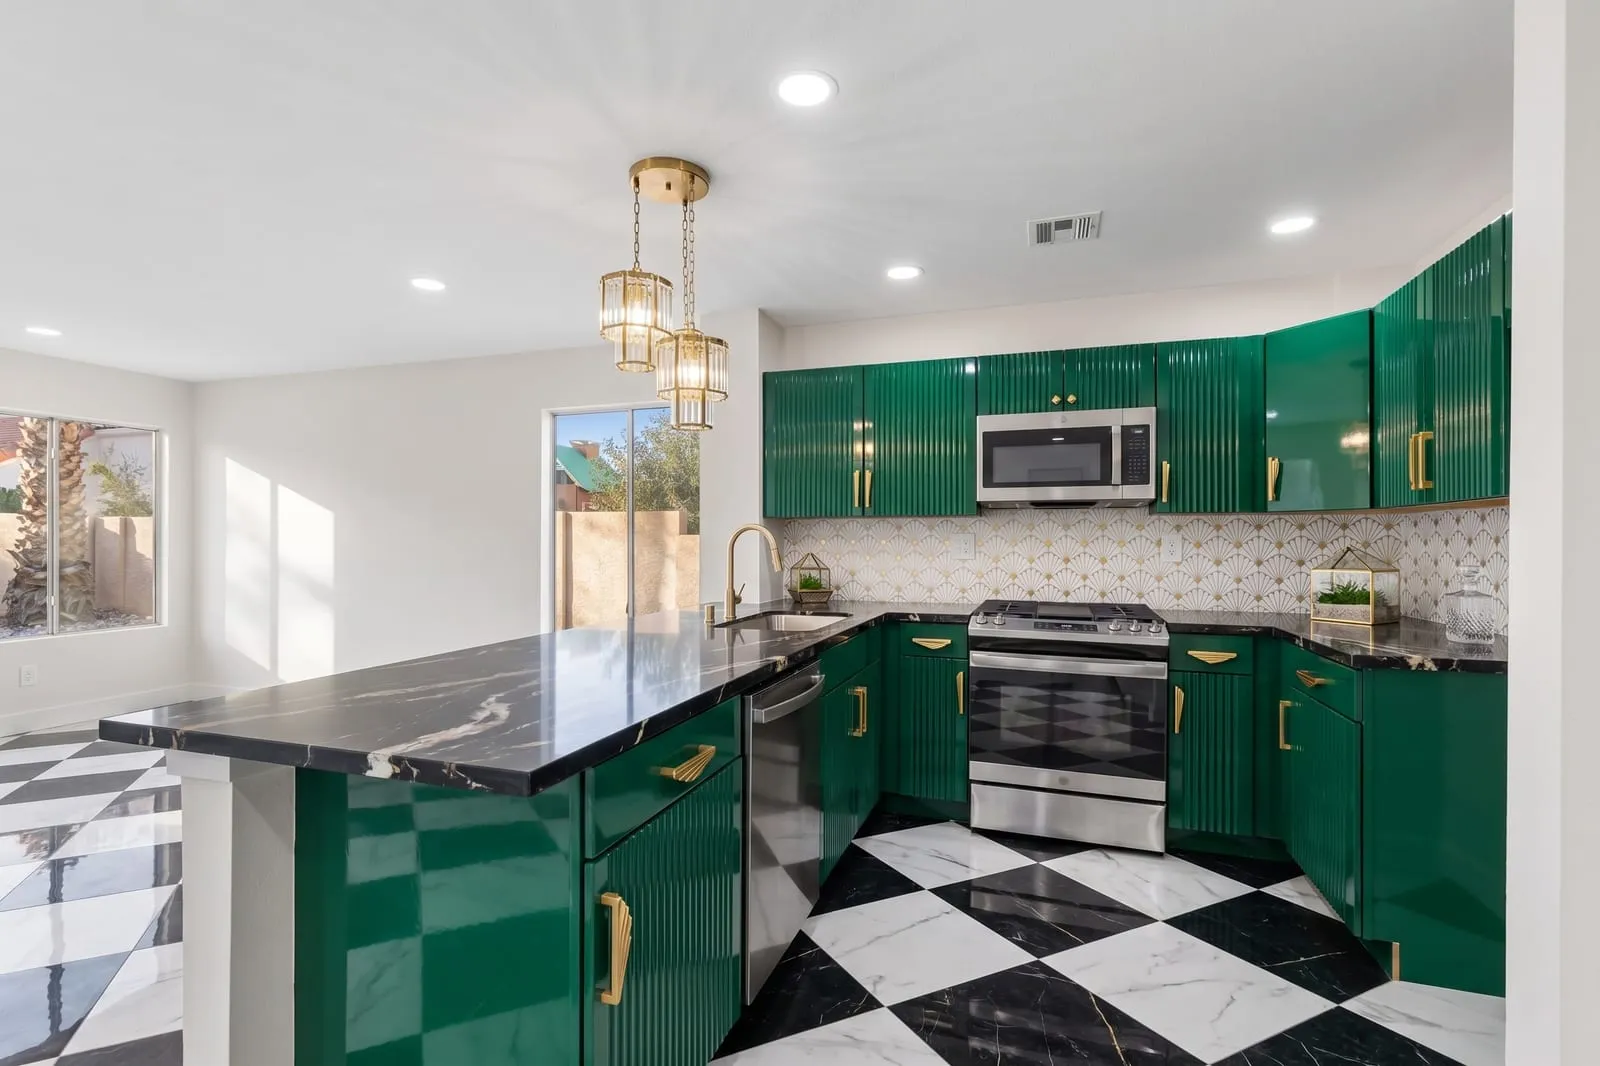
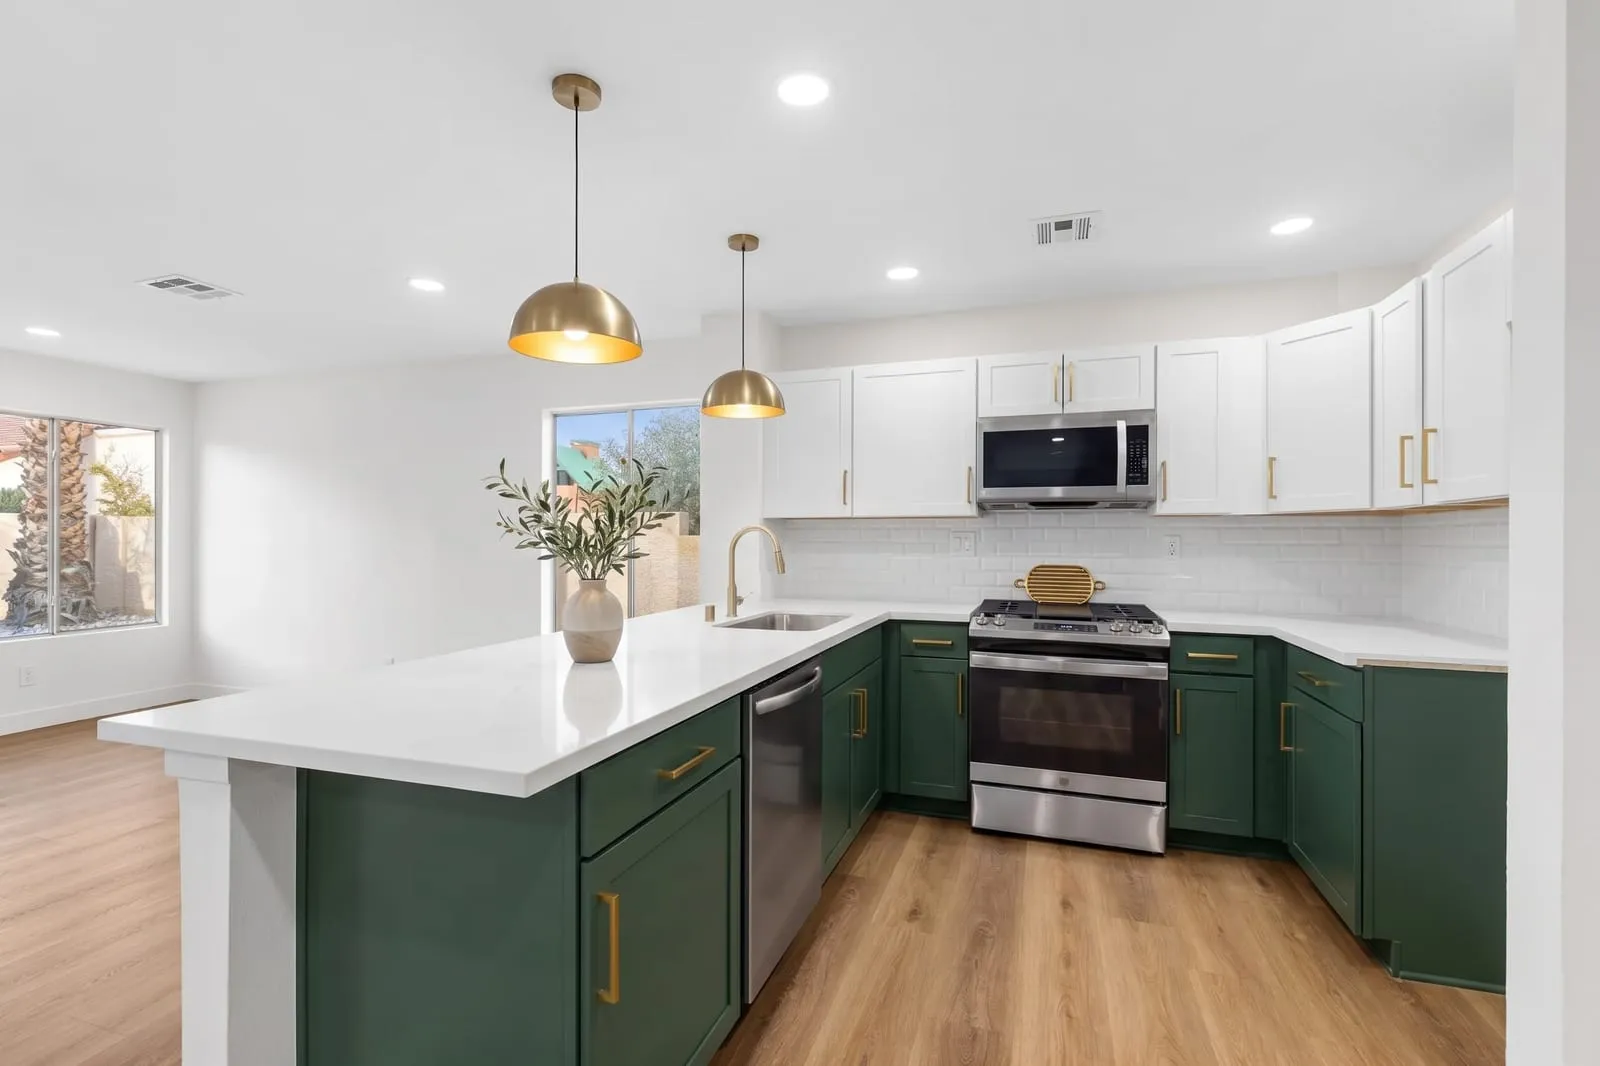
A contrasting color island
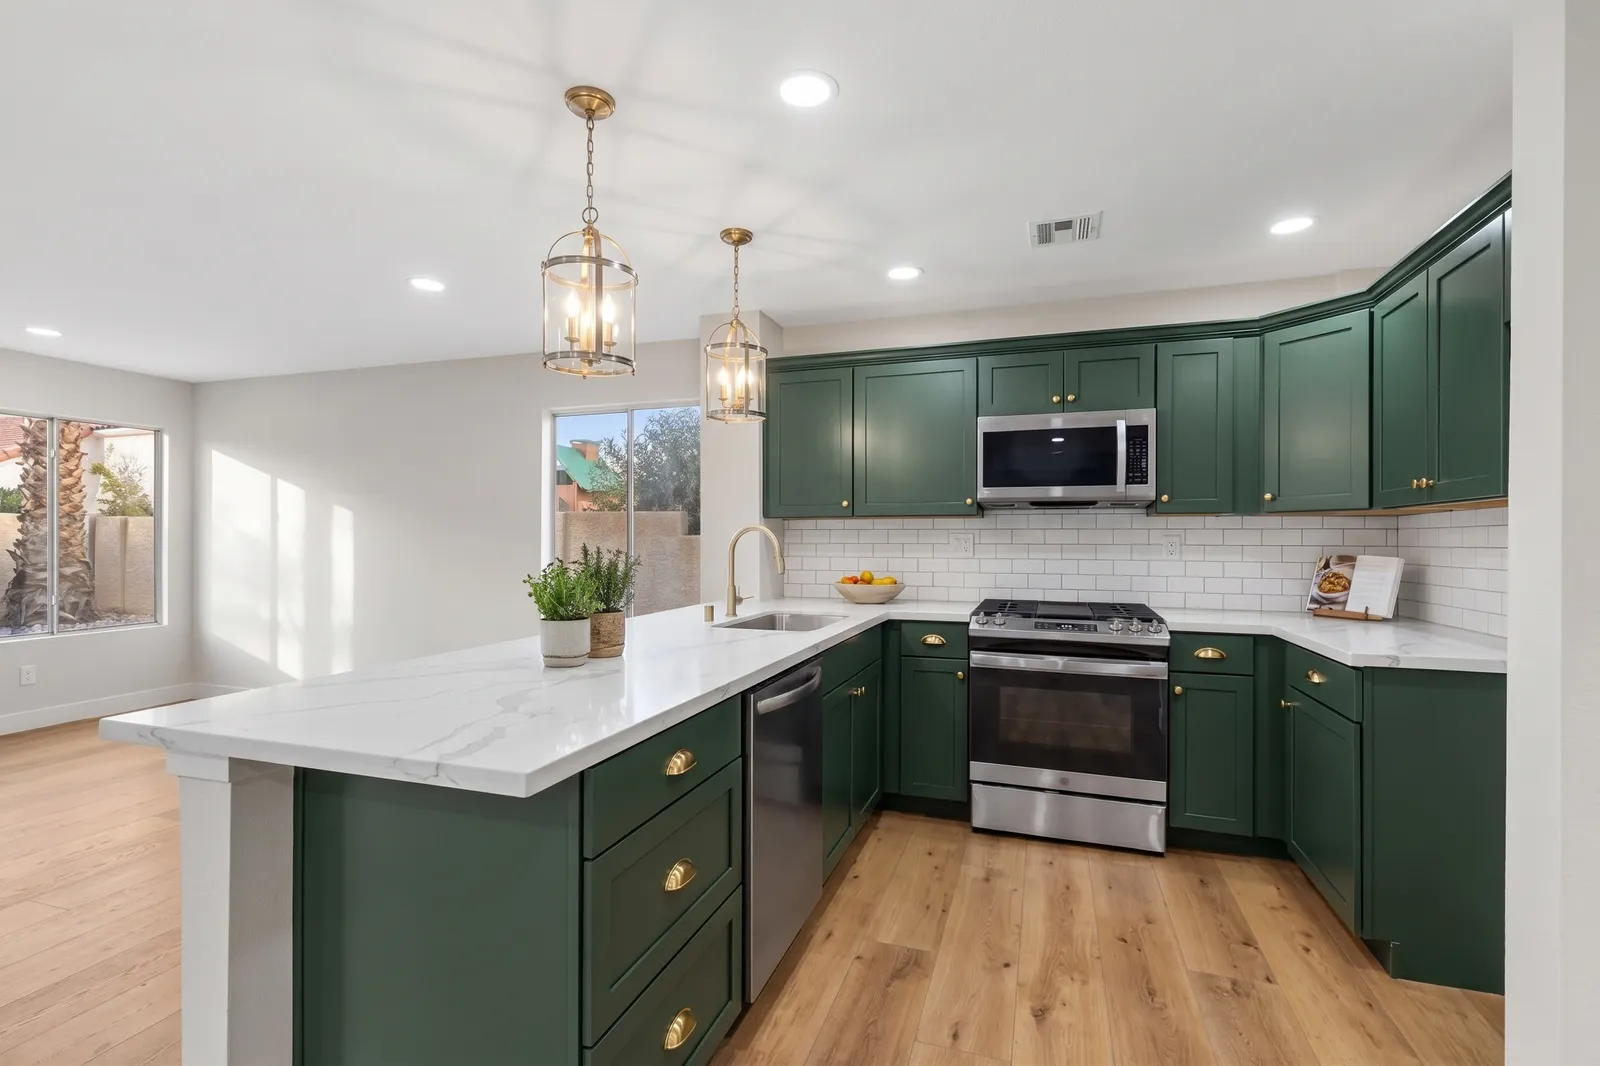
Painting just the island navy, forest green, or black is the lowest-risk way to try a bold color. Two-tone kitchens.
Natural wood island
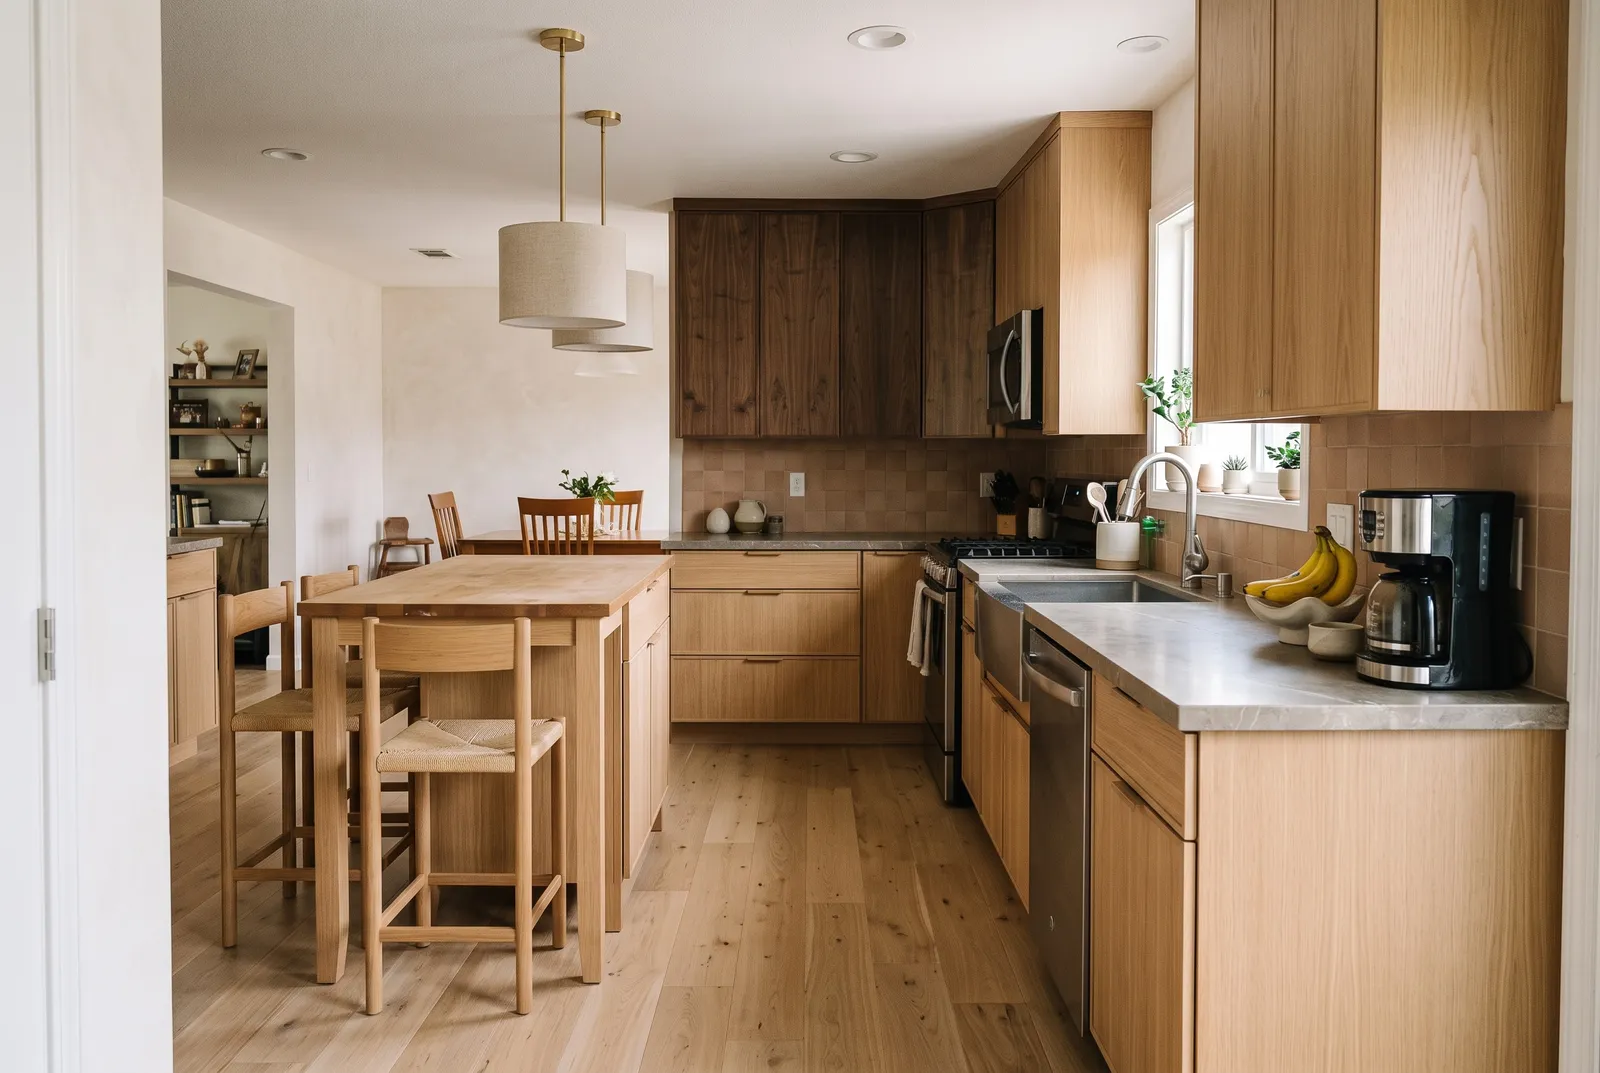
A wood island grounds a light kitchen and pairs beautifully with honed stone. Japandi kitchens.
What to put in an island
| Feature | Good for | Plan for |
|---|---|---|
| Drawers | Pots, pans, utensils | Full-extension, soft-close runners |
| Prep sink | A second work zone | Plumbing and a drain run under the floor |
| Cooktop | Cooking while facing guests | Ventilation, landing space, and safety from seated guests |
| Microwave drawer | Keeping counters clear | A dedicated circuit |
| Open shelves | Cookbooks, display | Dust; keep them on the seating end |
| Outlets | Small appliances, charging | Placement per local electrical code |
Island or peninsula?
If your room can't give an island walkways on all sides, a peninsula (attached at one end) gives most of the benefits in less space. See both drawn to scale in kitchen layouts explained.
Lighting over an island
- Height: hang pendants about 30–36 in above the counter.
- Spacing: about 24–30 in apart, and at least 6 in in from each end of the island.
- How many: two larger pendants or three smaller ones for most islands; one long linear fixture also works.
- Dimmable: put them on a dimmer so the island works for both prep and dinner.
Common island mistakes
- An island that's too big for the room, leaving aisles under 42 in.
- Seating on the working side, so guests sit in the cook's path.
- No landing space next to an island cooktop or sink.
- Forgetting outlets, which local electrical codes often require on islands.
- Pendants hung too high (they disappear) or too low (they block the view across the room).
Costs are typical 2026 US installed ranges and planning guidelines follow common NKBA recommendations. They're for planning only; confirm prices, measurements, and local codes with a licensed contractor. How we create our content.
Sources & further reading
- National Kitchen & Bath Association (NKBA) — kitchen planning guidelines for clearances, work triangle, and landing space
- NFPA 70, National Electrical Code — the basis of most US local electrical codes, including kitchen outlets
Frequently asked questions
- How much clearance does a kitchen island need?
- Common guidelines call for 42 in between the island and counters for one cook, 48 in for two, and at least 36 in for walkways.
- What's the smallest useful island?
- About 2 × 4 ft. Smaller than that, a rolling cart or a peninsula usually works better.
- How much overhang do I need for seating?
- About 15 in of knee space at standard 36 in counter height, about 12 in at a 42 in bar height, and about 18 in at a 30 in table height.
- How many stools fit at an island?
- Allow about 24 in of width per seat. A 6 ft island seats three comfortably on one side.
- Should I put the sink or cooktop in the island?
- A prep sink in the island works well. A cooktop needs ventilation (a ceiling hood or downdraft) and a safe landing area, so plan it carefully.